
REMAX Città Ideale & Prestige - Verbania Corso Goffredo MameliFrancoise Mogavero
€595,000
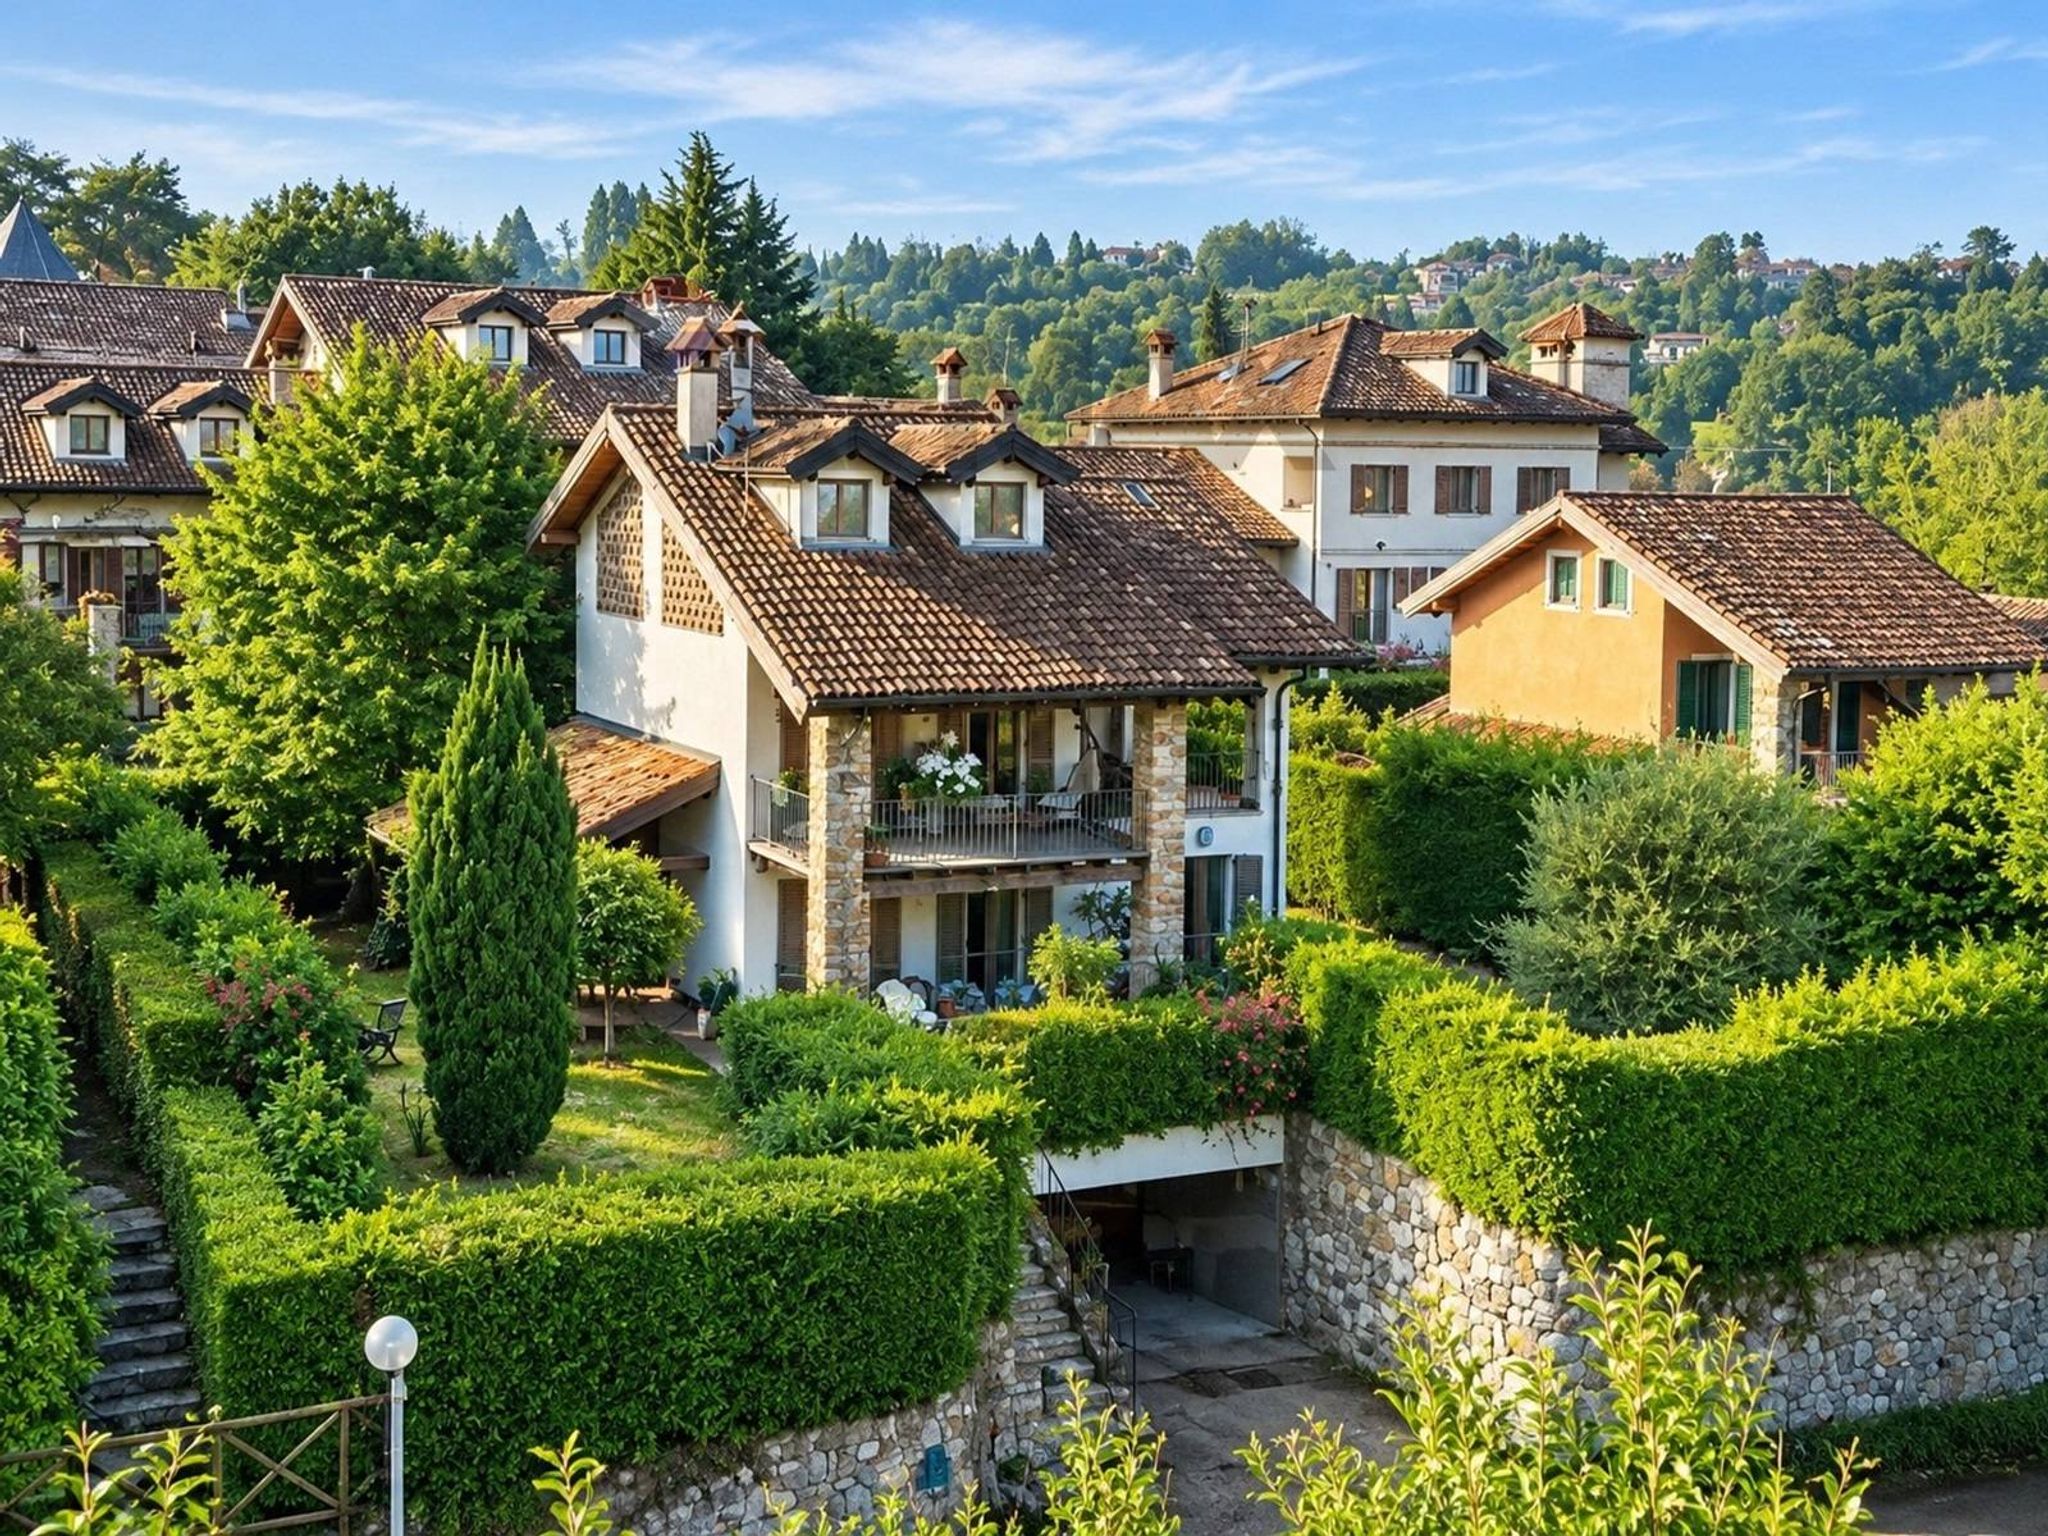
Detached house for sale in Arona, Dagnente
Via Grigioni 44
3 rms3 rooms195 sqm3 baths3 bathroomsmulti-fl.Multi-storey
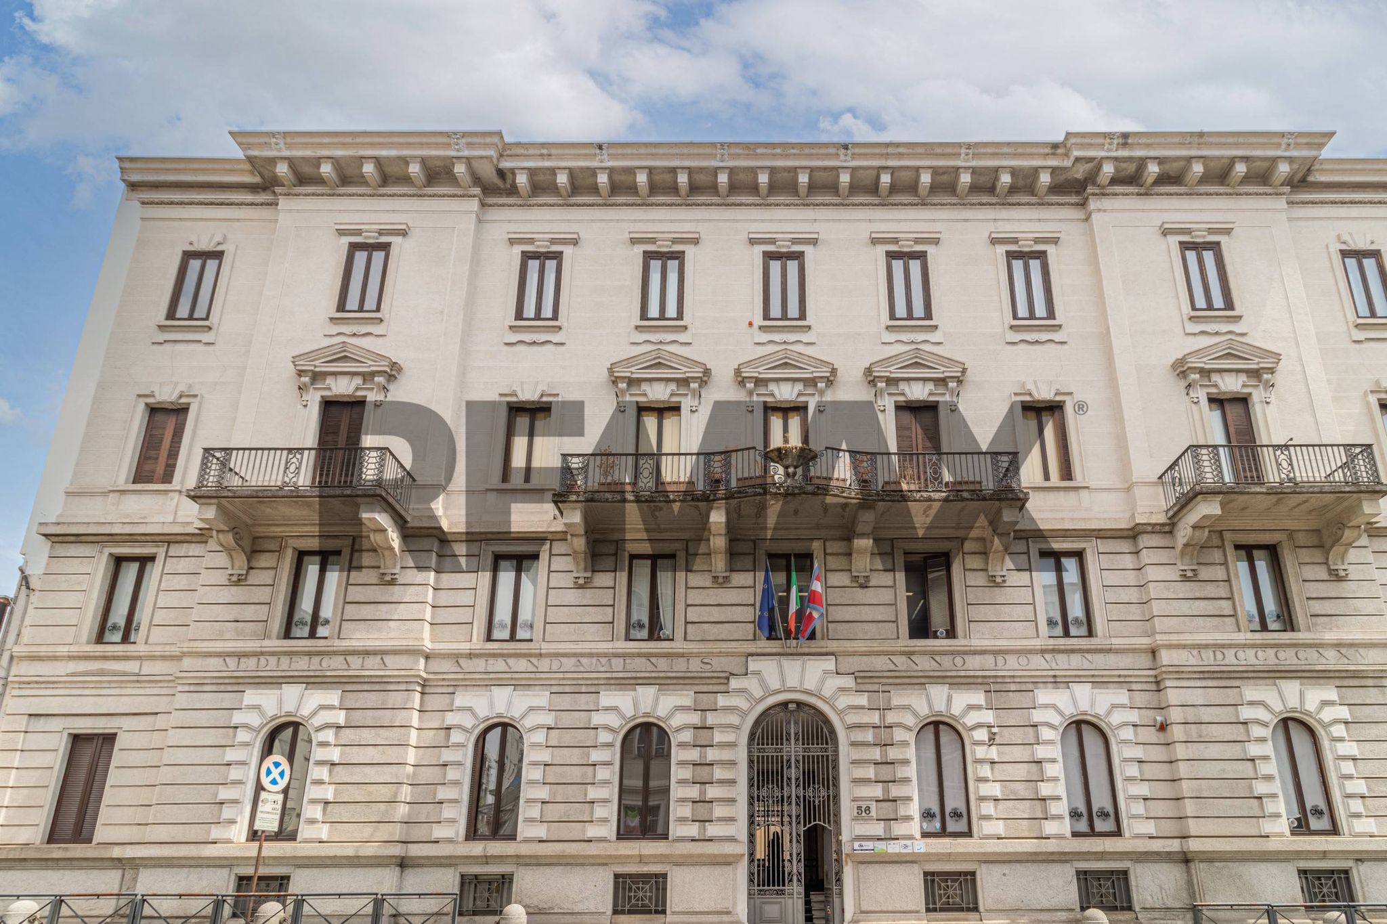
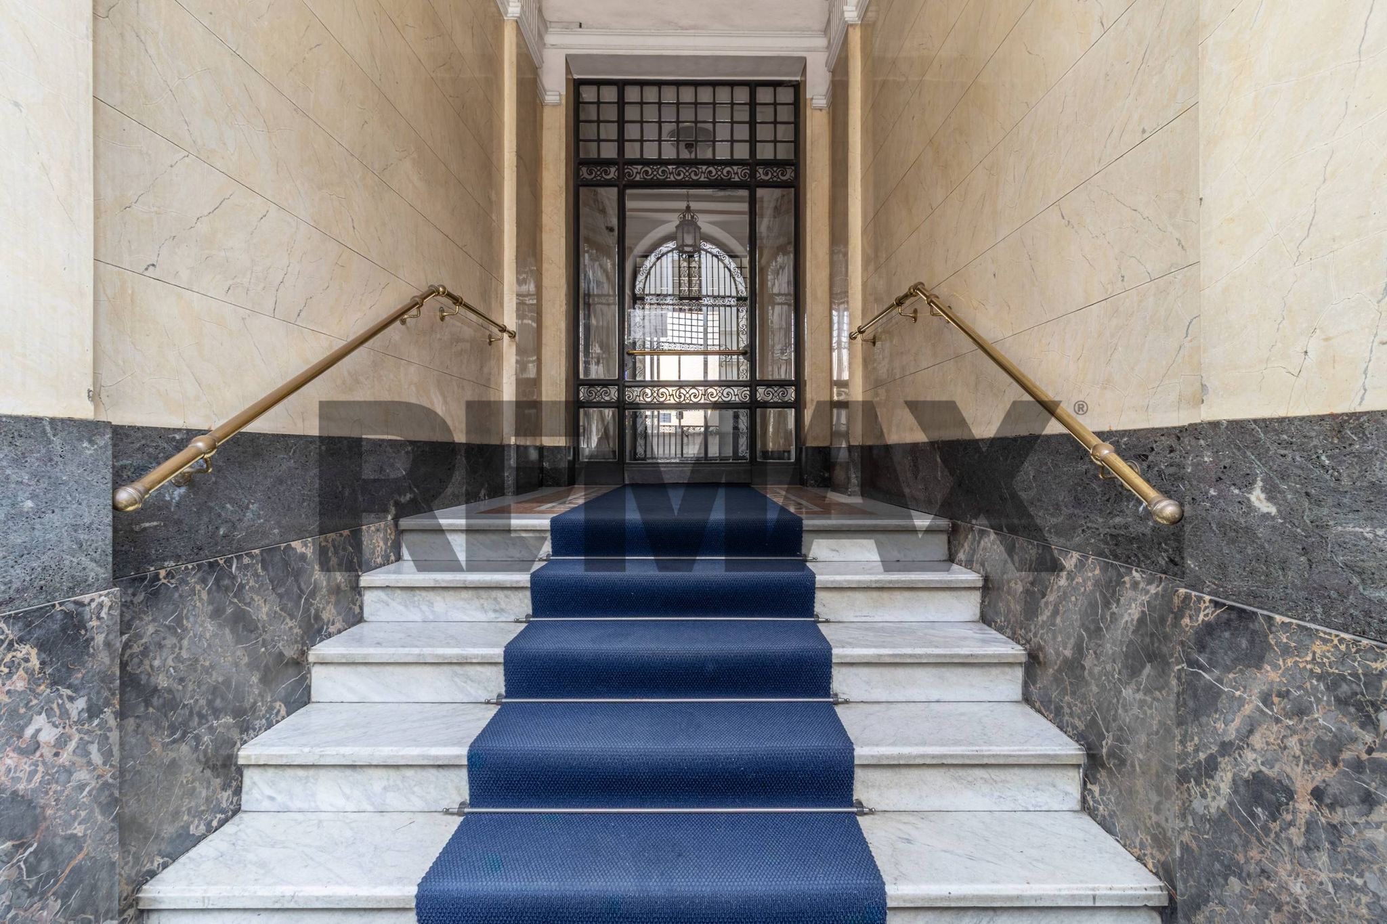
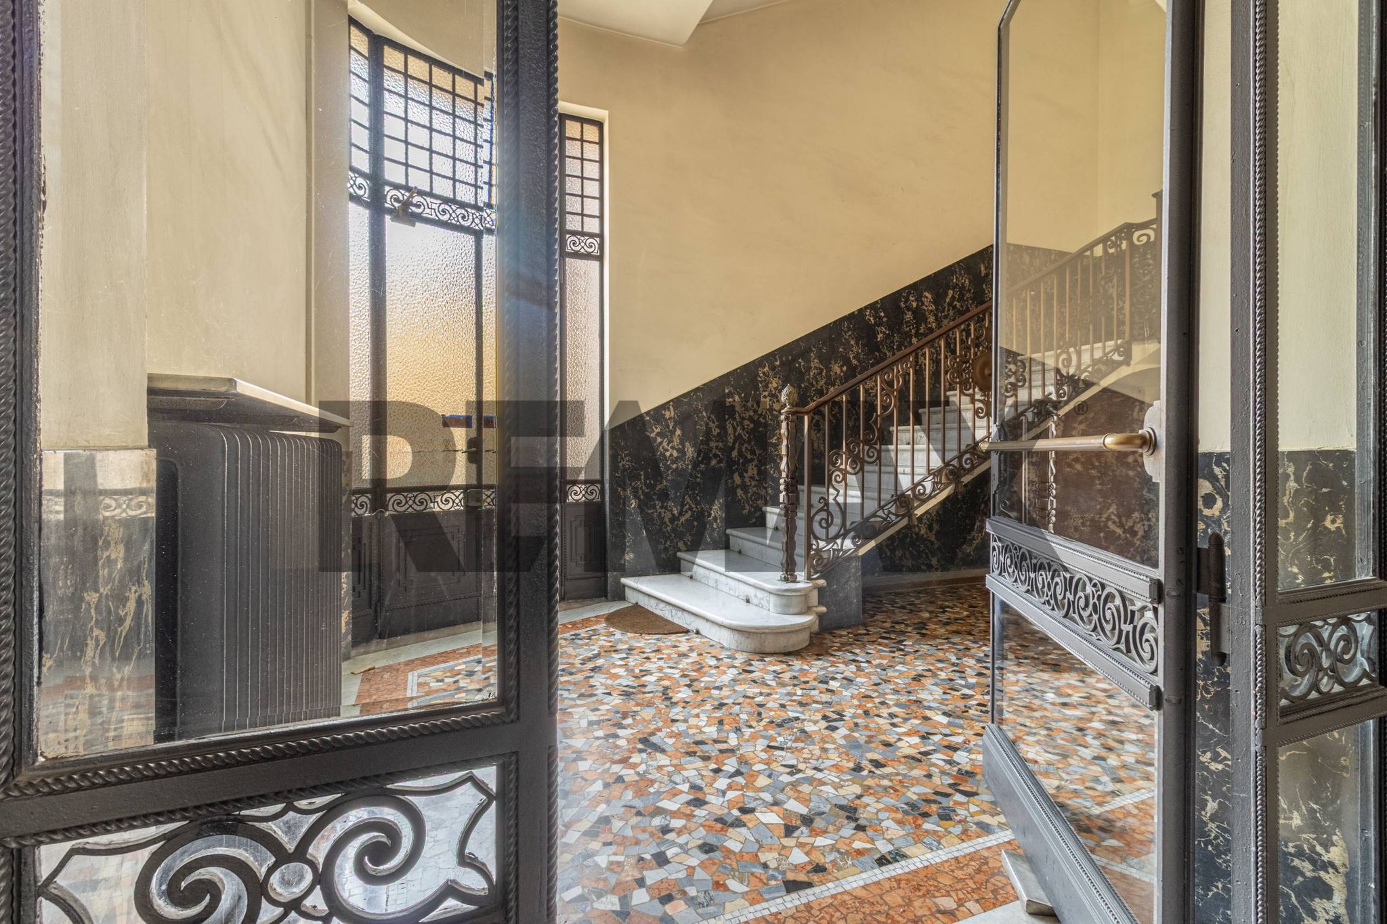
PRESTIGIOUS NOBLE FLOOR In the heart of Biella, on Via della Repubblica—one of the city’s central and most prestigious streets—we offer for sale an important residence of approximately 553 sqm, located on the Piano Nobile (main floor) of an elegant stately historic building (Palazzo Signorile).A property of exceptional prestige, characterized by generous volumes, original early-20th-century architectural elements, prominent city views, and an internal layout that fully preserves the noble character of the grand residences of that era.The apartment occupies an entire floor of the building, ensuring complete privacy and extraordinary room versatility.Access is via an elegant communal staircase featuring a grand marble flight of high visual impact, consistent with the stately character of the building. LAYOUT AND COMPOSITIONThe large entrance hall acts as the central hub of the residence and, thanks to the internal elevator, provides seamless access and connection between the different wings of the apartment.The spacious and numerous rooms include:Large entrance foyerGrand distribution hallwayPrestigious double living room, configurable into a triple living room9 additional rooms adaptable as bedrooms, studies, parlors, reading rooms, or formal reception spacesKitchen divided into two large distinct areas: one dedicated to preparation and cooking, and one to dining4 bathroomsFormal front balconies directly overlooking Via della RepubblicaLarge L-shaped internal balcony overlooking the courtyard (North-East exposure)The unique configuration of the property allows for multiple layout solutions while retaining the option to preserve its original room division. ARCHITECTURAL FEATURESThe standout feature of this property is the sheer quality and volume of the rooms, typical of early-1900s stately residences.Key highlights include:High ceilings throughoutGrand vertical windowsDouble-seal window frames (internal and external)Internal shutters and external blindsOriginal marble and hardwood flooringPeriod-appropriate architectural and decorative detailsExceptionally spacious reception roomsIn several rooms, the original flooring is currently protected under high-quality carpeting, which can be removed to restore the original period materials and finishes. BATHROOMS AND ANTECHAMBERSThe residence features four bathrooms, all generously sized.Specifically, the two main bathrooms feature double sinks and classic-style ceramic finishes with materials that, while dating back to the property's original era, retain remarkable elegance and build quality.They are further enhanced by dedicated dressing rooms and walk-in closets. EXPOSUREThe property enjoys a rare four-sided exposure: North, East, South, and West.This orientation, paired with numerous large window openings, ensures excellent natural light and continuous cross-ventilation.The views are particularly striking:Formal balconies directly over Via della RepubblicaLarge L-shaped internal balcony facing the courtyardEast-facing internal balconyPanoramic glimpses of the Biella mountains from select windows and the balconyLAYOUT AND POTENTIALThe extensive floor plan and current internal layout are among the property's most compelling assets.The central foyer and the layout of the two apartment wings allow—from a architectural design perspective—for potential division into two or more independent units, subject to technical, cadastral, and utility checks.This makes the property ideal not only as a grand private residence, but also for redevelopment projects, professional offices, multi-family living, or other uses compliant with local regulations.The property naturally lends itself to a restoration project capable of pairing the historical charm of the Palazzo with modern comfort and functionality. KEY HIGHLIGHTSApprox. 550 sqm on a single floorPiano Nobile of a prestigious stately buildingPrime central locationOccupies the entire floor of the buildingPrivate internal elevatorGrand double-height windowsOriginal marble and hardwood floorsGrand double/triple living roomCustomizable layout to suit specific needsFour bathroomsFour-sided exposure (North, East, South, West)High natural light and airy spacesPanoramic views of the Biella mountainsPotential for subdivision into multiple units (subject to technical/zoning checks)Garages on the ground floor and underground levelANNEXES AND DEPENDENCIES The property is completed by a comprehensive selection of accessory spaces and garages, an exceptional feature for a property of this scale in the city center:Ground-floor private garage4 outdoor parking spacesTwo adjoining attic spaces with windows (total 38 sqm)Large basement cellar (44 sqm) A rare property with architectural features and dimensions that are difficult to replicate, offering significant value-add potential and exceptional architectural versatility.
This impressive apartment in Biella offers an exceptional living experience, combining spaciousness with modern amenities. Spanning an impressive 553 square meters, the property features 12 rooms, including 9 well-appointed bedrooms and 4 bathrooms, making it ideal for families or those who require ample space for guests or a home office. The second-floor location ensures abundant natural light throughout the day, with an east-west exposure that maximizes sunlight in the living areas. The apartment's condition is excellent, reflecting meticulous care and attention to detail, while the inclusion of a terrace and balcony provides private outdoor spaces for relaxation and entertaining. The property is conveniently situated in a vibrant neighborhood known for its accessibility and range of services. Residents can enjoy proximity to essential amenities such as shops, restaurants, and cafes, all within walking distance. Transportation options are plentiful, with easy access to public transport, facilitating commutes to nearby towns and cities. The area is also characterized by beautiful green spaces, offering residents opportunities for outdoor activities and leisure, enhancing the overall quality of life. Living in this apartment means embracing a lifestyle that balances comfort and convenience. The spacious layout allows for personal customization, catering to diverse lifestyles, whether it's hosting gatherings or creating tranquil retreats. The building is equipped with an elevator for easy access, and the presence of a garage adds convenience for those with vehicles. Overall, this property not only meets practical living requirements but also fosters a sense of community and well-being in a picturesque setting like Biella, making it a truly remarkable choice for discerning buyers.
No points of interest loaded for this category
Via Della Repubblica 56, Biella (Biella)
Energy class F
Term (in years)
Down payment
€85,200
Mortgage amount
€340,800
Monthly payment (estimate*)
powered by

Representative example: The figures shown for instalments, interest, principal and duration are estimated by 24MAX as of today on the basis of the reference rates (EURIBOR, ECB, EUROIRS), are to be considered merely indicative and do not constitute an offer from the Notarising Institution. The granting of the mortgage and the proposed terms are subject to the assessment and approval of the disbursing bank based on the client's financial profile. The APR calculation is performed independently by 24MAX according to the criteria set out in the provision on the transparency of banking and financial transactions and services of Banca d'Italia dated 29 July 2009 and subsequent amendments. Under current regulations, the client will receive the documentation on 'Home Loan Information' and the “European Standardised Information Sheet (ESIS)” before signing the contract to review the definitive clauses and conditions of the mortgage; they may also consult the Trasparenza page for information sheets and other banking transparency documents. To identify the financial solution best suited to your needs, please contact one of our consultants.
Via Grigioni 44

Via Verona 19
VIA VERONA 19
VIA BOCCACCIO SNC
VIA VERONA 19
Via Alpino 7

via Frua 4