
REMAX Unit - Biella Via MatteottiDaniele Furia
€165,000
Detached house for sale in Mottalciata
cantone piantino superiore 6
8 rms8 rooms315 sqm2 baths2 bathroomsduplexTwo levels
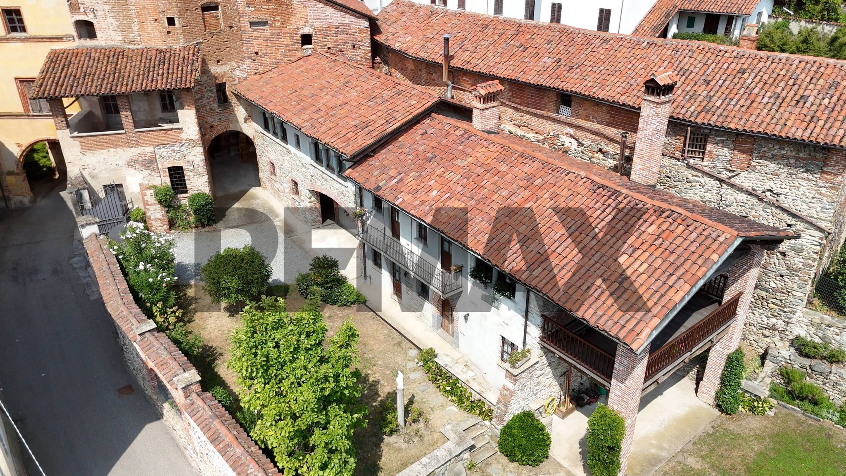
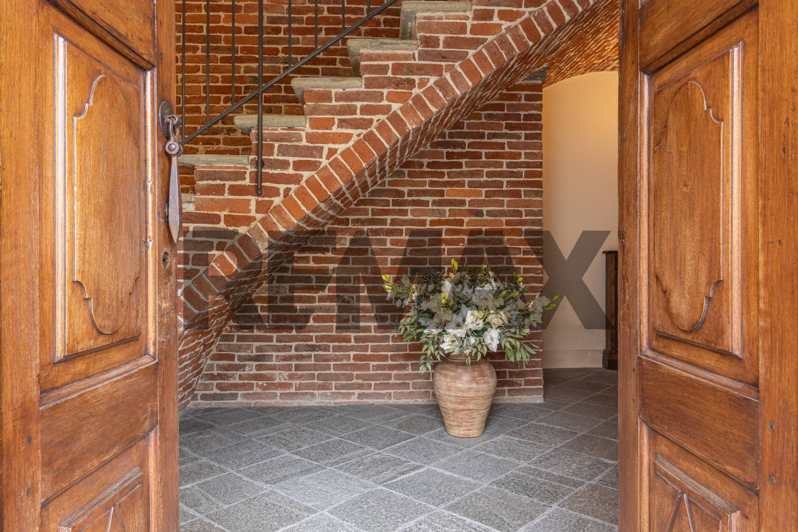
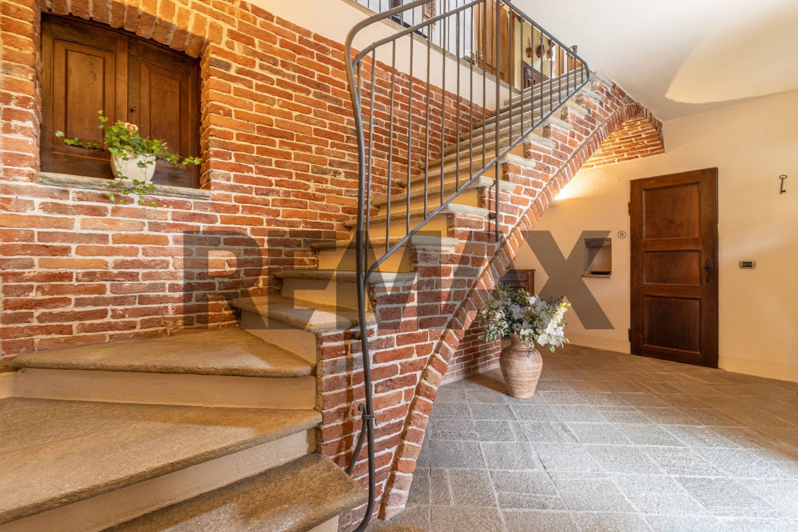
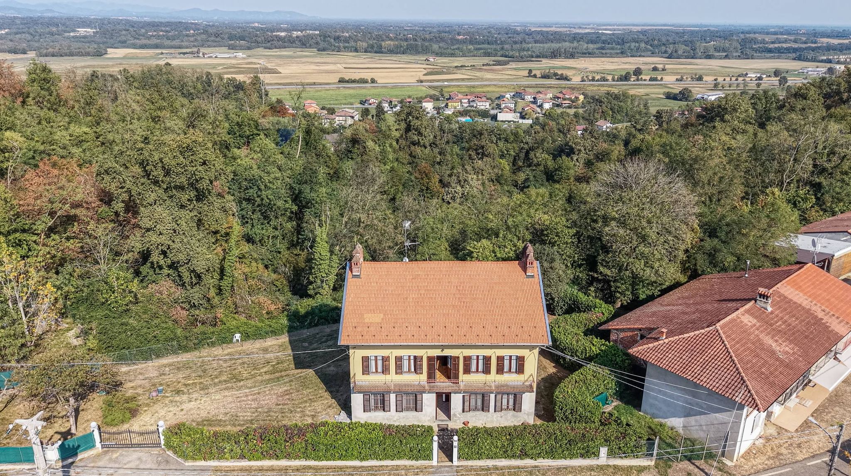
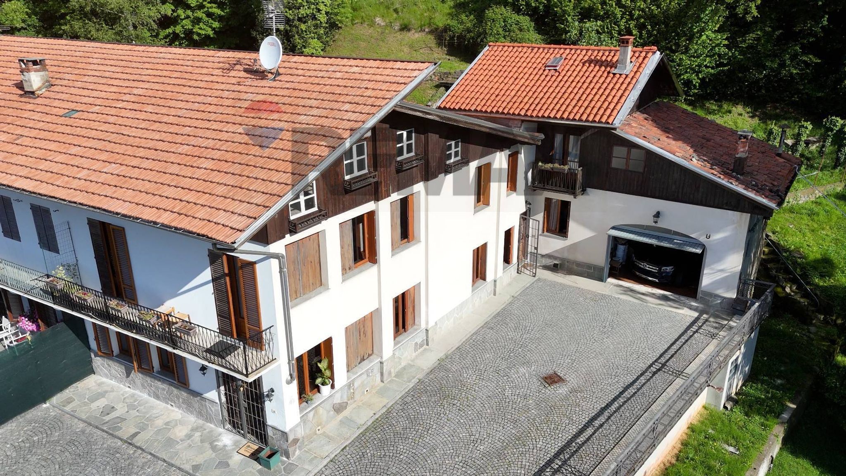
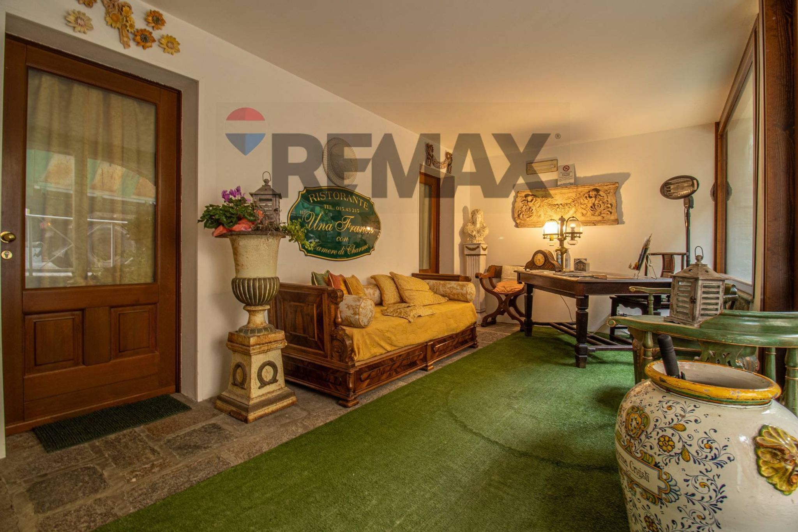
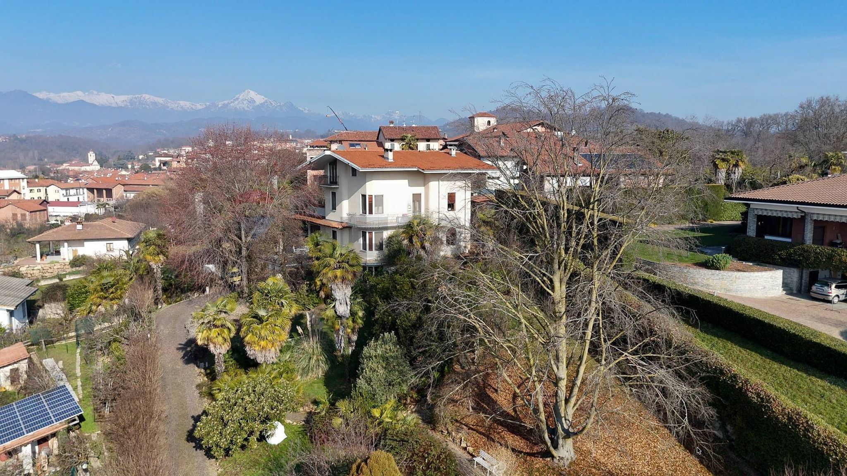
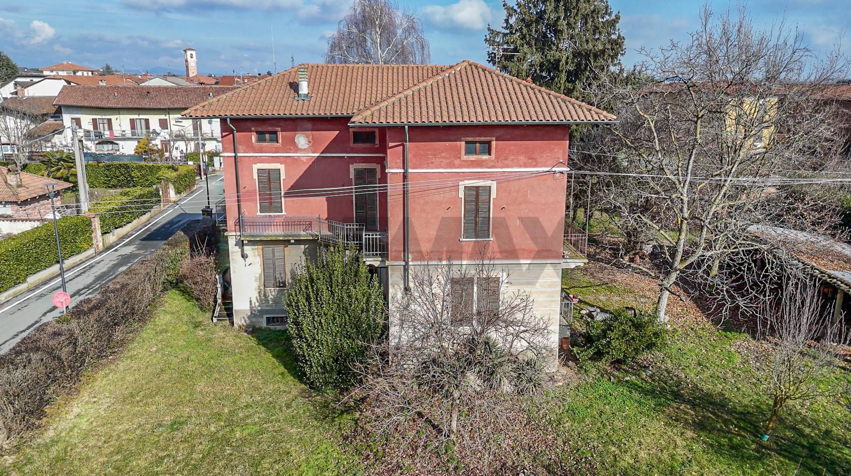
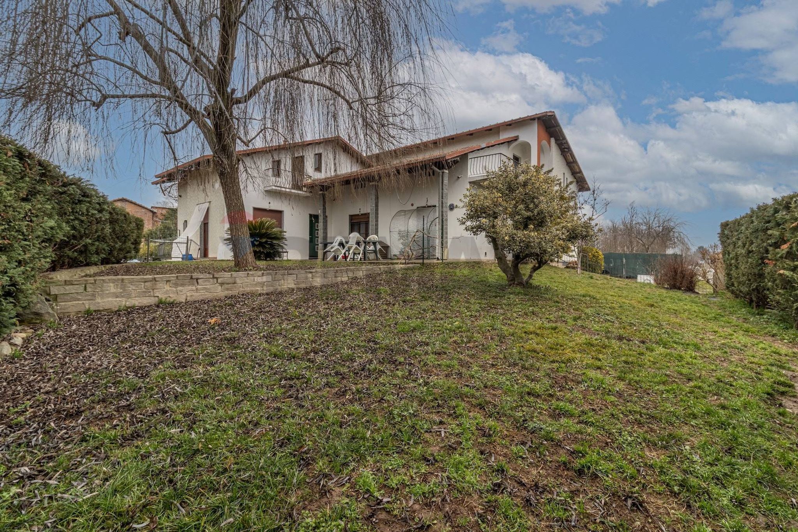
Prestigious Historic Residential Property in Salussola Monte: Elegance, Space, and Potential In the heart of Salussola Monte, the charming central and hilly part of the town, we offer for sale an exclusive 19th-century detached house, meticulously renovated in 1995, with an adjoining 17th-century semi-detached residential building in its rustic state. Strategic Location: Located in a quiet, panoramic area. Just 10 km from Lake Viverone. 15 km from the Santhià exit (A4 Turin-Milan motorway). Main residence. Access to the home is via a large, scenic entrance hall featuring a stone staircase with a flying buttress and exposed brickwork. The first floor houses the master bedroom, consisting of a spacious and bright living room with an exclusive panoramic terrace, an eat-in kitchen with a balcony, three large bedrooms, a hallway, a closet, and two bathrooms. The ground and basement floors house the ancillary rooms including an entrance hall, storage room, hallway with fireplace, study with a brick vault and exposed brickwork, bathroom/laundry room, tavern/storage room, utility room, porch and cellar. The property is surrounded by a private garden of 500 m2 on two levels, enclosed by ancient walls. Architectural Features The entire living area and part of the sleeping area boast a splendid exposed ceiling with antique wooden beams. The main façade features distinctive stone colonnades above the windows in the living room and two bedrooms, as well as a brick vaulted entrance hall with exposed brickwork. High quality finishes Antique walnut front door with stone frame. Handmade terracotta floors. Antique stone staircase and balcony with wrought iron railings. Fine maple interior fixtures. Chestnut exterior fixtures with double glazing. Chestnut terrace. Technological systems. Heating system divided into 5 zones with a Viessmann condensing boiler (replaced in 2025) and cast iron radiators. Integrated system with a ventilated wood-burning fireplace in the living room and a wood-burning stove in the hallway. Development potential. Ground floor: Main residence: Hallway with fireplace, study, utility room, and bathroom, ideal for conversion into a separate two-room apartment. Semi-detached residential building in a rustic state requiring renovation (except for the roof, which was redone in 1990), ideal for creating a B&B or for accommodating multiple families. A unique residence of considerable historical, architectural, and cultural interest, for those seeking the charm of history and rustic finishes, spacious living spaces, and extraordinary real estate potential.
This exquisite independent house in Salussola presents an exceptional opportunity for those seeking a harmonious blend of space, comfort, and modern living. Boasting a generous 297 square meters spread over two levels, the property features six well-appointed rooms, including three spacious bedrooms and three bathrooms, catering to families or those who value ample living space. The recent renovation ensures that the property is in pristine condition, ready for immediate occupancy. Natural light floods the interiors, enhancing the sense of openness and warmth throughout. The thoughtful layout allows for both private retreats and inviting communal areas, making it ideal for entertaining guests or enjoying quiet family time. The 27 square meter terrace and the expansive 500 square meter garden provide a perfect setting for outdoor gatherings, relaxation, or gardening enthusiasts, creating a serene oasis right at home. Located in a desirable area of Salussola, this property benefits from excellent access to essential services, including shops, dining, and recreational facilities. The proximity to public transport allows for easy commutes to nearby towns and cities, enhancing connectivity while maintaining the charm of a suburban lifestyle. Families will appreciate the availability of schools and green spaces in the vicinity, promoting a balanced and fulfilling lifestyle. This home not only offers a comfortable living environment but also the potential for a vibrant community experience. Embracing both the tranquility of its surroundings and the conveniences of urban life, this property is an outstanding choice for those looking to invest in a family-friendly setting with room to grow and thrive.
No points of interest loaded for this category
Via Generale Bignami 1, Salussola (Biella)
Energy class not available
Term (in years)
Down payment
€59,400
Mortgage amount
€237,600
Monthly payment (estimate*)
powered by

Representative example: The figures shown for instalments, interest, principal and duration are estimated by 24MAX as of today on the basis of the reference rates (EURIBOR, ECB, EUROIRS), are to be considered merely indicative and do not constitute an offer from the Notarising Institution. The granting of the mortgage and the proposed terms are subject to the assessment and approval of the disbursing bank based on the client's financial profile. The APR calculation is performed independently by 24MAX according to the criteria set out in the provision on the transparency of banking and financial transactions and services of Banca d'Italia dated 29 July 2009 and subsequent amendments. Under current regulations, the client will receive the documentation on 'Home Loan Information' and the “European Standardised Information Sheet (ESIS)” before signing the contract to review the definitive clauses and conditions of the mortgage; they may also consult the Trasparenza page for information sheets and other banking transparency documents. To identify the financial solution best suited to your needs, please contact one of our consultants.
cantone piantino superiore 6
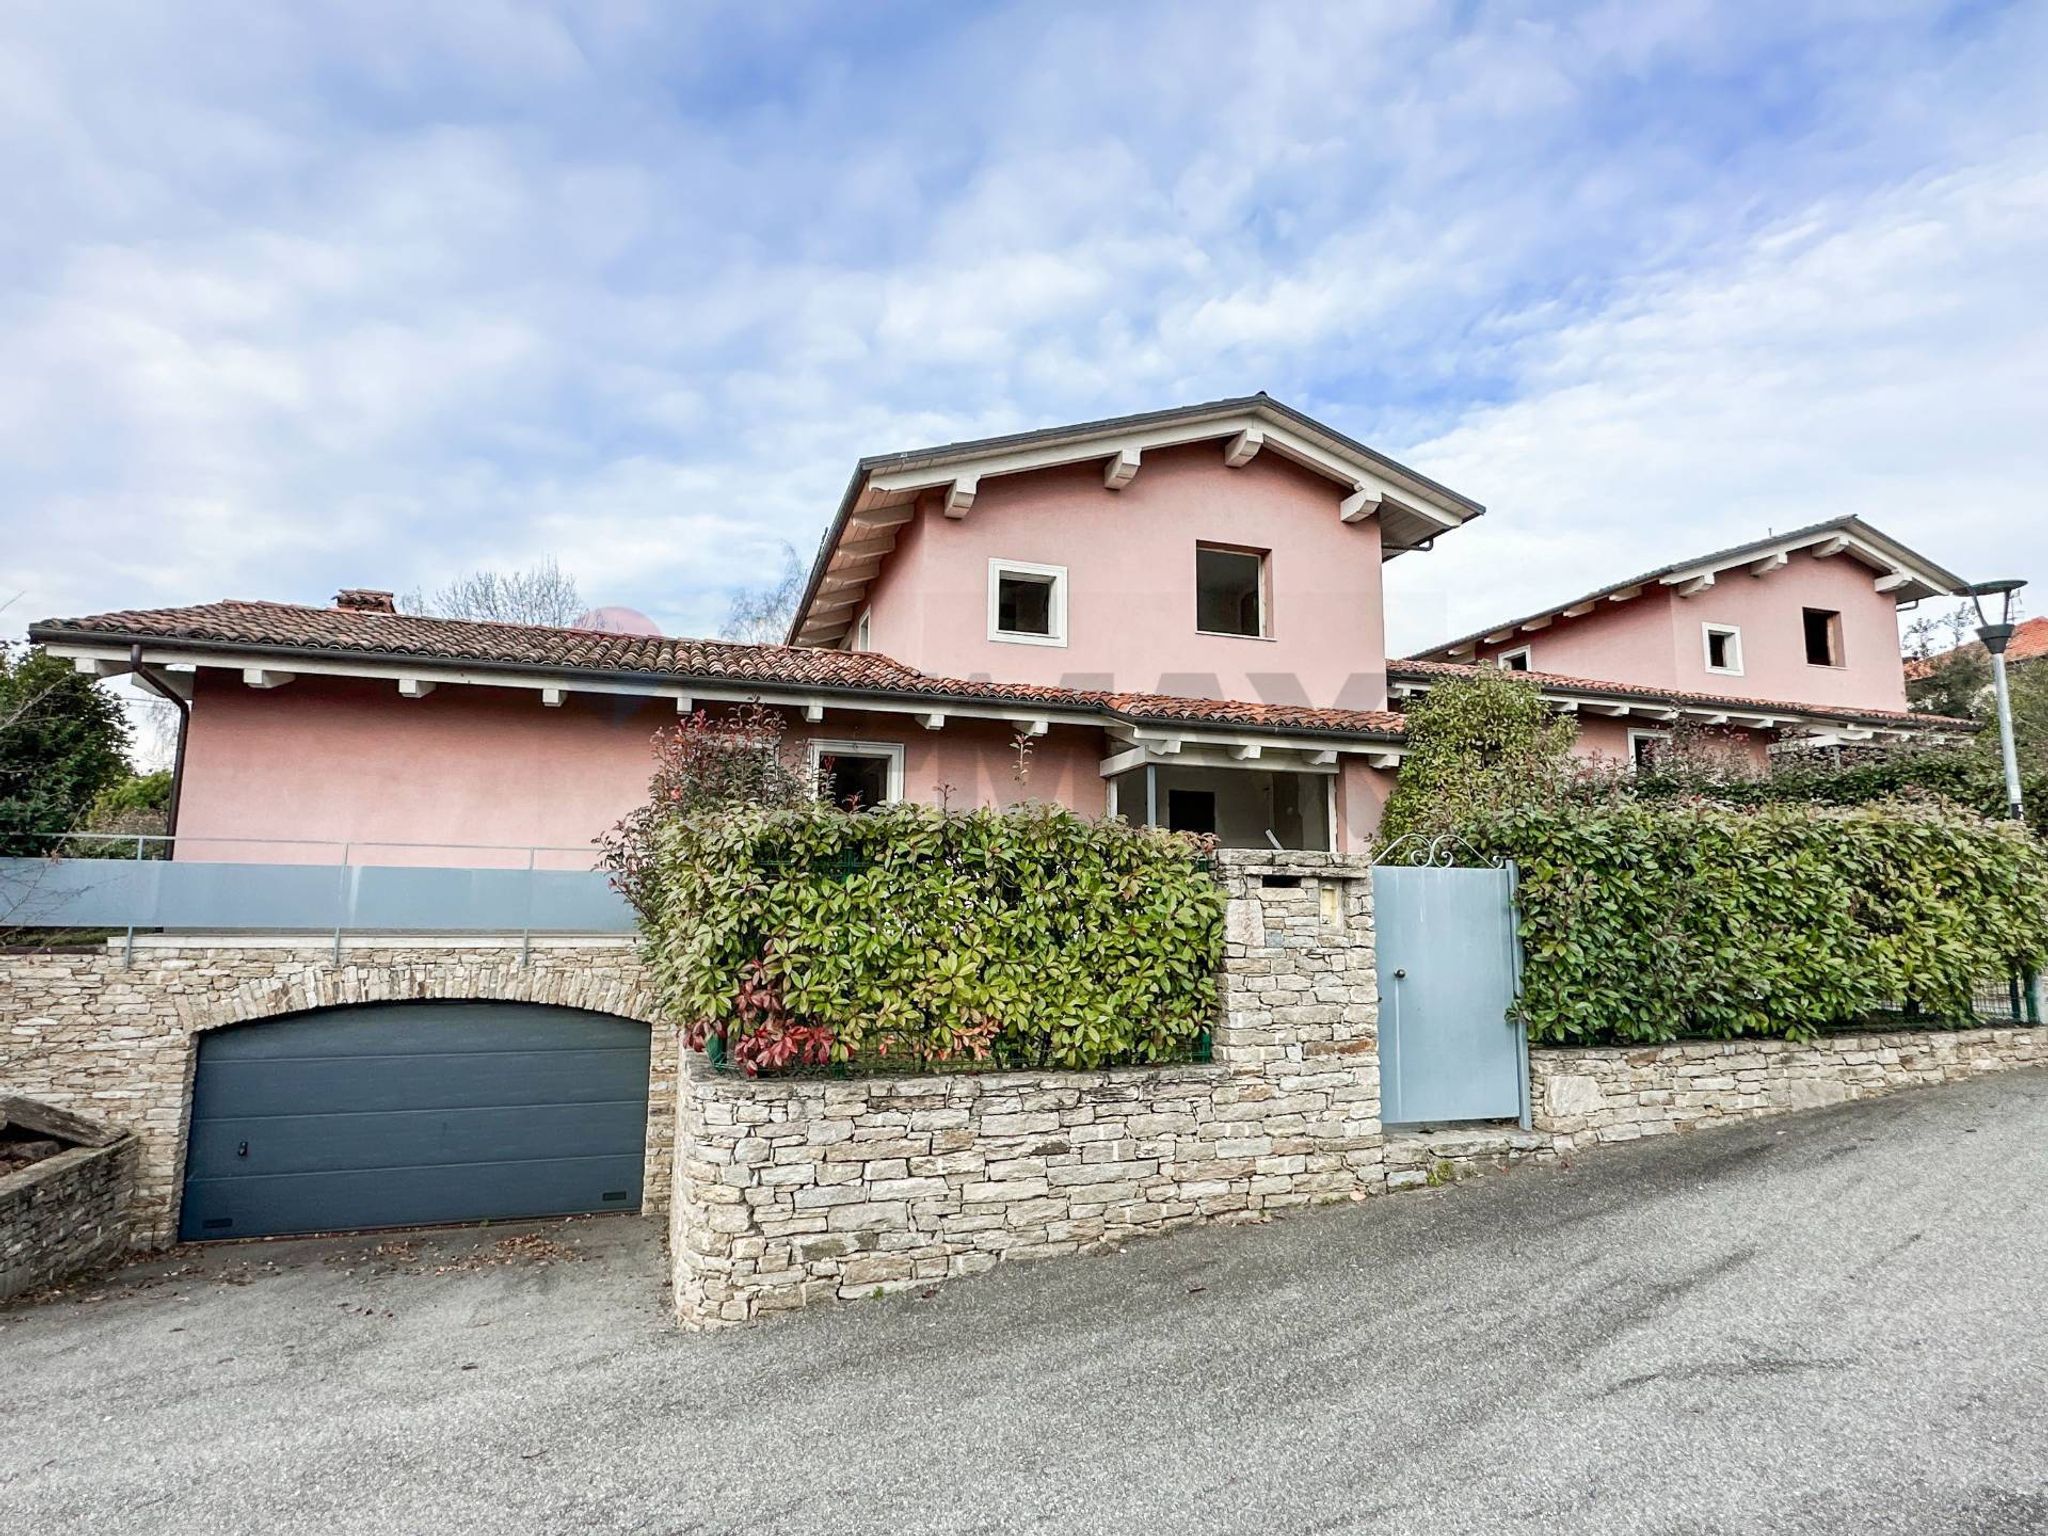

strada masserano calaria 74


Via Santuario d'Oropa 364
Via Roma 49
Via Umberto I 15

Via Torino 80
Via Gallo 9