
REMAX Unit - Biella Via MatteottiAlberto Donà
€99,000
Detached house for sale in Benna
Vicolo Porta e Rey
4 rms4 rooms120 sqm1 bath1 bathroomFl. 1Floor 1
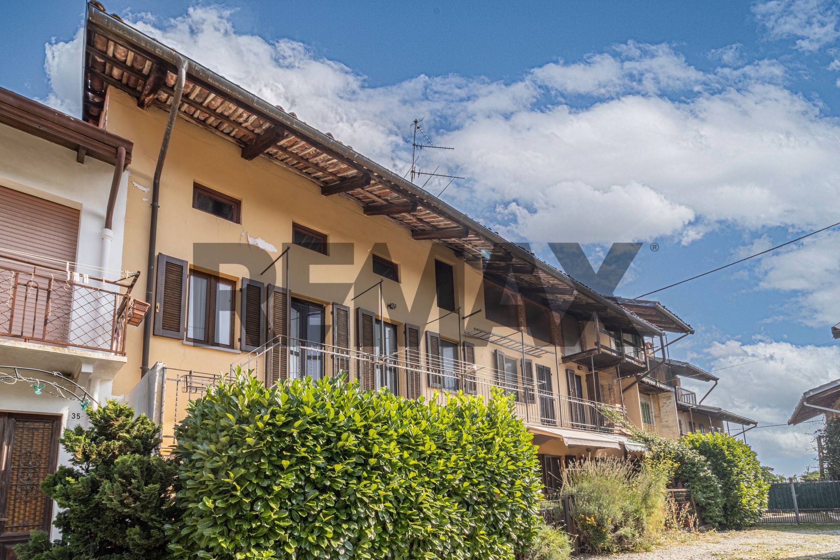
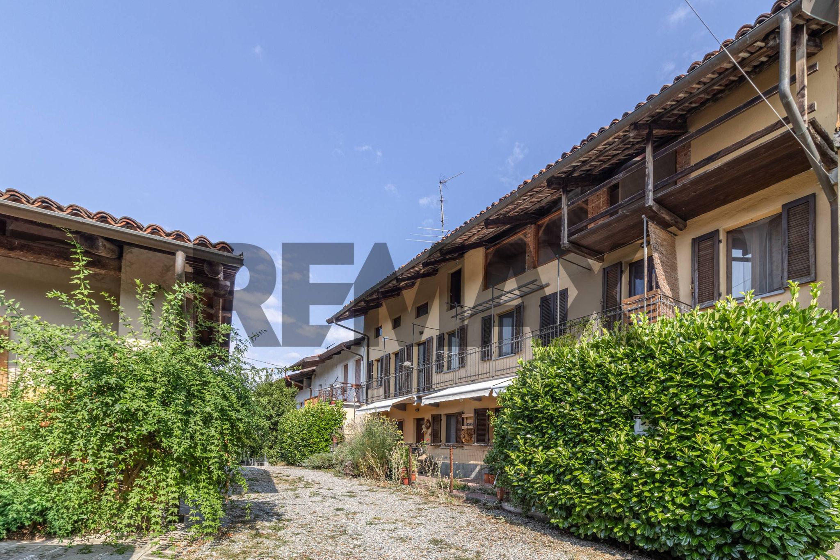
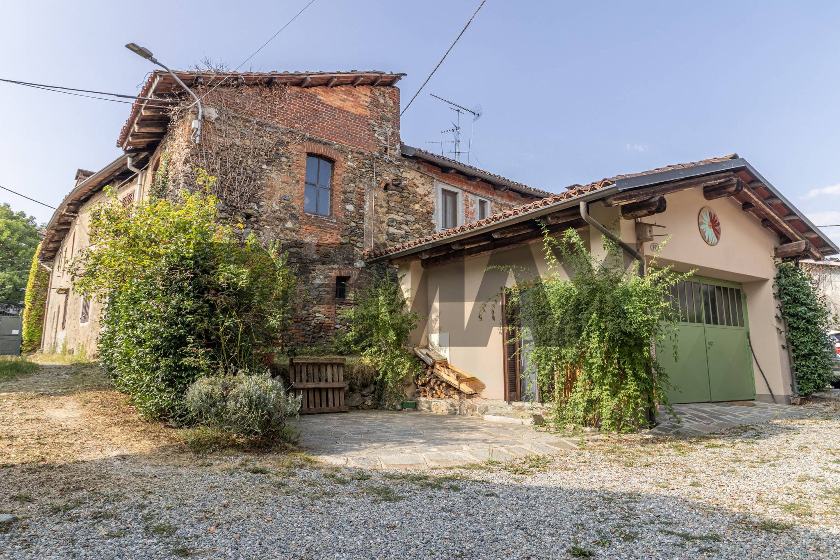
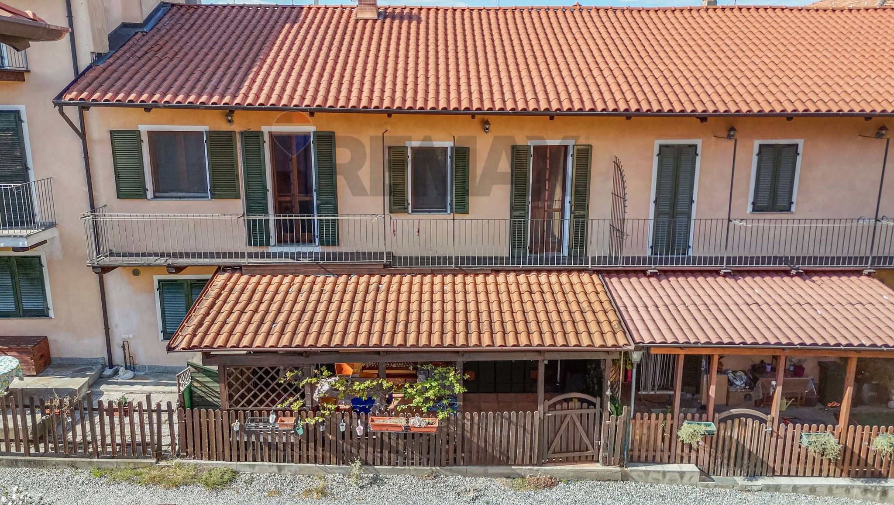
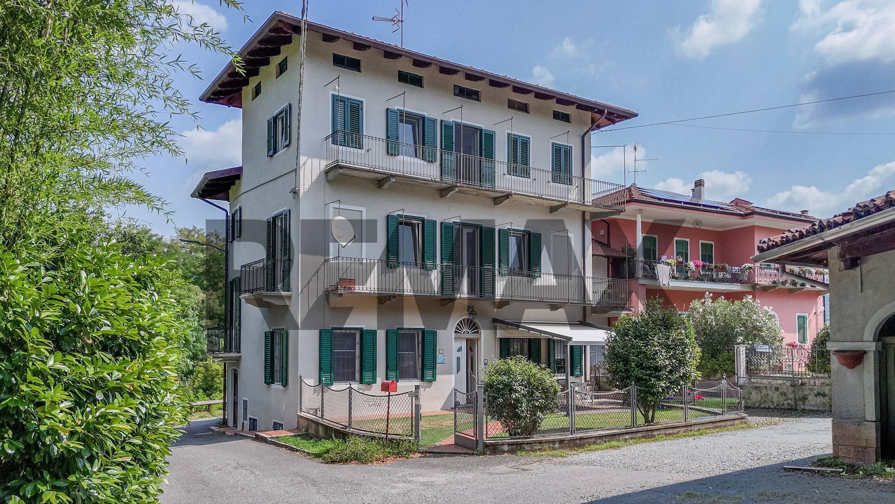
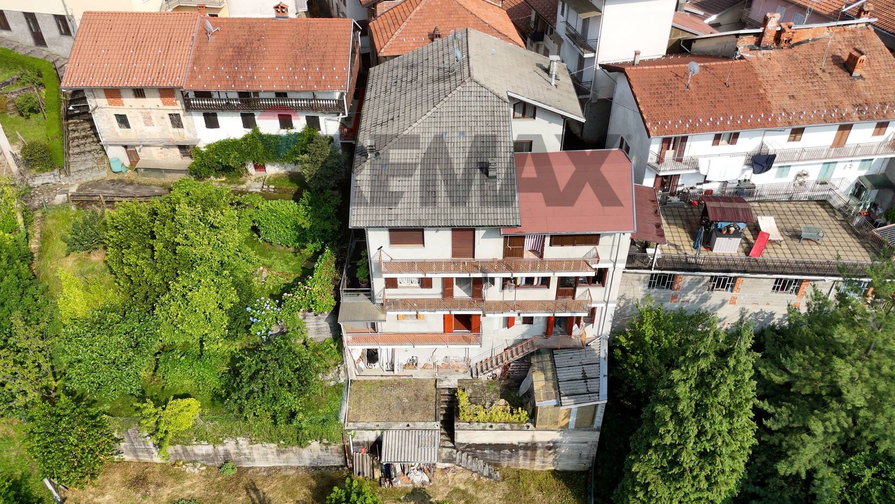
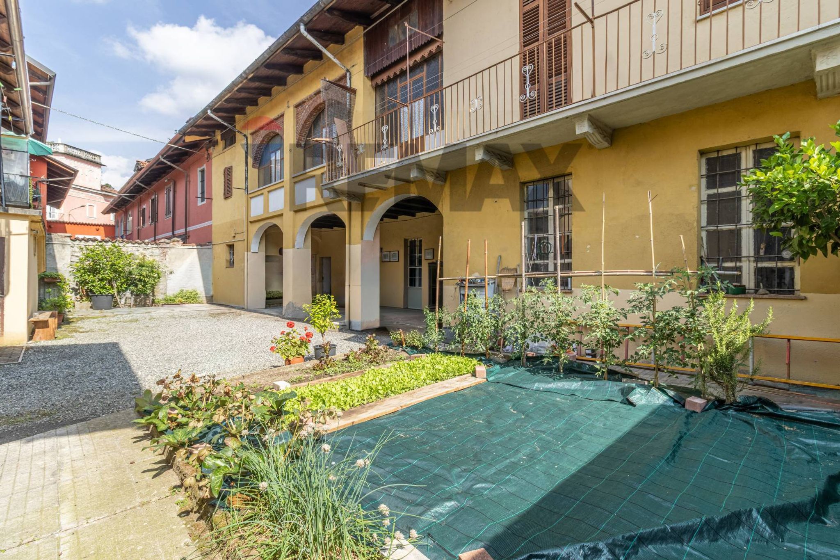
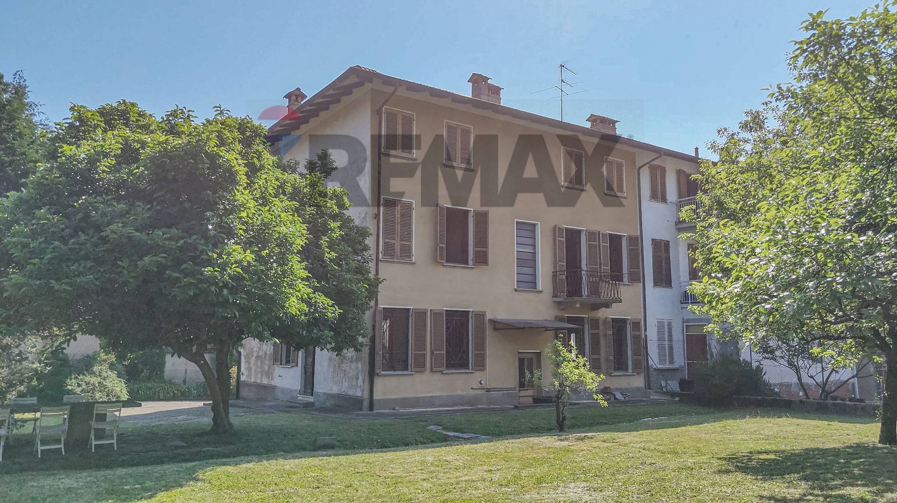
In the municipality of Zubiena, we offer for sale a characteristic semi-detached house, located in a quiet and private setting, with a private driveway and pedestrian entrance, as well as land and ancillary buildings. The property, dating back to the early 1900s, has undergone a complete, high-quality renovation, with particular attention to energy efficiency (CLASS A/B) and the use of green building materials. The work, carried out between 2019 and 2025, focused on both the systems and the finishes and energy performance. The result is a solution that preserves the charm and some characteristic elements of the original building, integrating them with contemporary materials and living comfort. The property extends over two levels, plus additional spaces on the courtyard level, and includes approximately 750 square meters of land, including an outbuilding and an additional outbuilding. (Additional land suitable for cultivation is available upon request.) Ground floor Private entrance, living room, kitchen, bathroom with dressing room and shower, utility room, porch/outdoor area, first floor double bedroom, second bedroom, study/bedroom, bathroom with dressing room, bathtub and shower, ironing/laundry room, balcony, courtyard floor Large rustic warehouse/tavern attached with private driveway and pedestrian access. The property's layout and the presence of ancillary spaces also allow for further potential uses and expansions of the living space to be explored over time, subject to urban planning feasibility and the necessary permits. SYSTEMS AND TECHNICAL CHARACTERISTICS Independent pellet heating, underfloor heating on the ground floor, radiators on the first floor, 33 kW pellet boiler, 600-liter storage boiler for domestic hot water, electrical system completely renovated in 2019, electrical system up to standard, wooden windows with double glazing and mosquito nets, roof covering completed in 2000, roof with chestnut beam structure and tile covering, insulation of the floors above the bedroom level with approximately 20 cm of rock wool, internal wall covering with hemp and lime for excellent heat/humidity insulation, first-class energy performance: Class A2. FINISHES The renovation focused on quality materials and solutions that maintained the property's original character. Particular attention was also paid to the characteristics of the walls, with the use of green building materials. Flooring includes: resin, oak wood, terracotta-like, cement tiles The overall finish creates a pleasant balance between traditional elements and contemporary solutions, giving the home a particularly warm and refined atmosphere. CONSERVATIVE STATE The property is in excellent condition, having recently undergone a complete renovation. The interventions allowed us to completely update the main systems, improve living comfort and achieve high energy performance. The accessory building, intended for a warehouse/garage, has also been completely renovated and is flanked by an additional rustic building that offers interesting potential uses. STRENGTHS Ready to move into, in excellent condition. Energy class A2. Good sun exposure. Private driveway and pedestrian entrance. Outdoor terrace suitable for al fresco dining. Parking spaces adjacent to the property. Adjacent land owned by the property (cultivable). Fully renovated outbuilding (B&B or workshop). Additional rustic property. Highly energy-efficient systems. Roof in excellent condition. Balcony providing natural light and a private outdoor terrace. Possibility of further enhancing the space (attic/loft). A particularly attractive solution for those seeking a fully renovated detached house with high energy efficiency standards, plus ancillary spaces, land, and additional buildings. A property that combines character, quality renovation, and development potential, offering a rare combination of the charm of a historic home and the comfort of a contemporary home.
This semi-detached house in Zubiena represents a remarkable opportunity for anyone seeking a spacious and well-maintained property. With a generous 168 square meters spread across nine rooms, including three bedrooms and two bathrooms, this residence offers ample space for families or those who appreciate room to breathe. The first-floor location provides a welcoming sense of privacy, while the south-facing exposure ensures an abundance of natural light throughout the day, enhancing the home's inviting atmosphere. The condition of the property is excellent, allowing for immediate occupancy without the need for renovations. Its thoughtful design features a terrace and balcony, perfect for enjoying morning coffee or evening relaxation while overlooking the surrounding area. Additionally, the presence of a garden adds a touch of nature and tranquility, creating an ideal outdoor space for gatherings or moments of solitude. Located in the charming town of Zubiena, this property benefits from a favorable position that balances peaceful living with accessibility. Residents will find essential services, shops, and local amenities just a short distance away, ensuring convenience for daily needs. The area is well-served by transport links, making commutes to nearby cities efficient and straightforward. Moreover, the proximity to green areas offers opportunities for outdoor activities and leisure, appealing to nature lovers and families alike. Choosing this property means embracing a lifestyle that combines comfort, convenience, and connection to the beautiful surroundings. It is not just a house; it is a home that invites one to create lasting memories in a serene environment while still enjoying the benefits of urban proximity.
No points of interest loaded for this category
Frazione Belvedere, Zubiena (Biella)
Energy class A2
Term (in years)
Down payment
€25,000
Mortgage amount
€100,000
Monthly payment (estimate*)
powered by

Representative example: The figures shown for instalments, interest, principal and duration are estimated by 24MAX as of today on the basis of the reference rates (EURIBOR, ECB, EUROIRS), are to be considered merely indicative and do not constitute an offer from the Notarising Institution. The granting of the mortgage and the proposed terms are subject to the assessment and approval of the disbursing bank based on the client's financial profile. The APR calculation is performed independently by 24MAX according to the criteria set out in the provision on the transparency of banking and financial transactions and services of Banca d'Italia dated 29 July 2009 and subsequent amendments. Under current regulations, the client will receive the documentation on 'Home Loan Information' and the “European Standardised Information Sheet (ESIS)” before signing the contract to review the definitive clauses and conditions of the mortgage; they may also consult the Trasparenza page for information sheets and other banking transparency documents. To identify the financial solution best suited to your needs, please contact one of our consultants.
Vicolo Porta e Rey

frazione Rongio inferiore

Frazione Nelva

Via Roma
Frazione Cerruti
via firenze

Via Torino