
REMAX Unit - Biella Via MatteottiGiulia Aggio
€368,000
Detached villa for sale in Pollone
Via Bozzalla
9 rms9 rooms600 sqm4 baths4 bathroomsFl. 11Floor 11
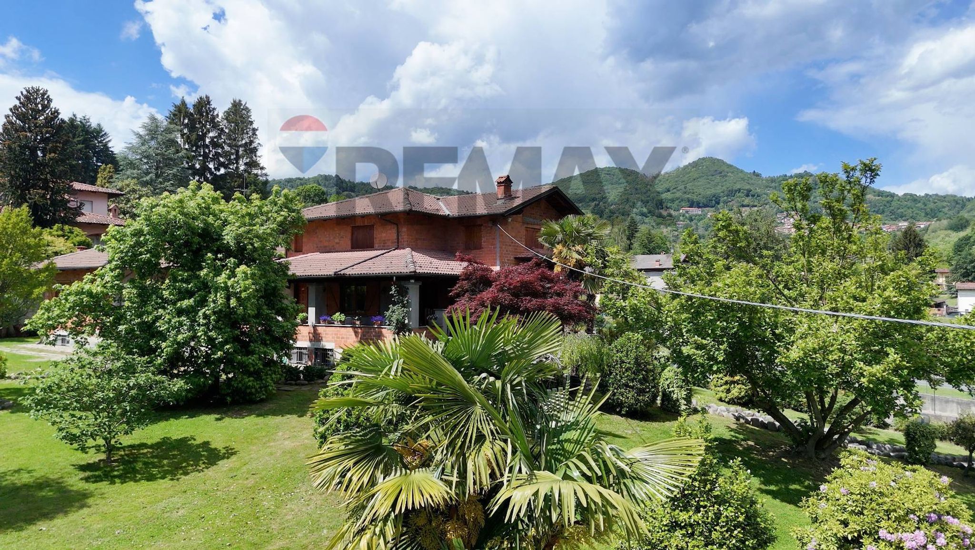
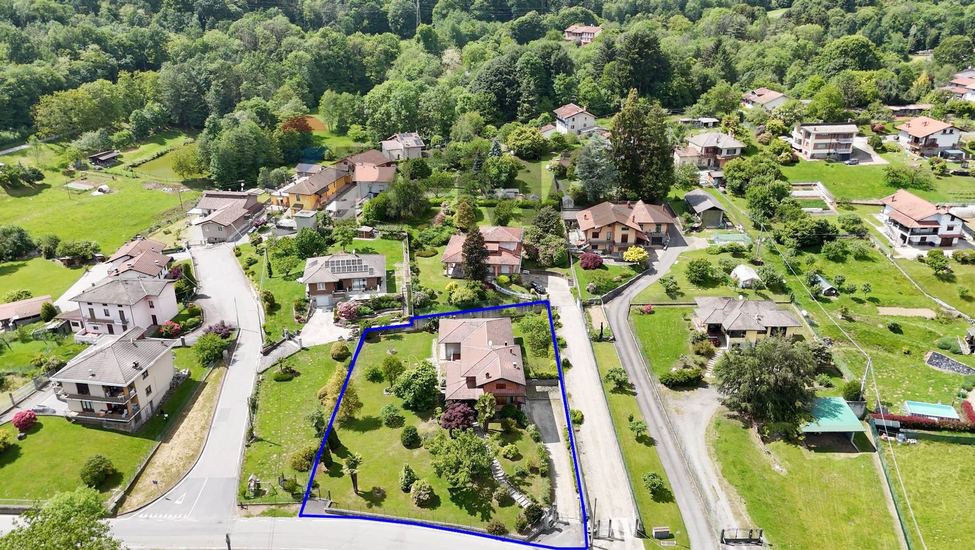
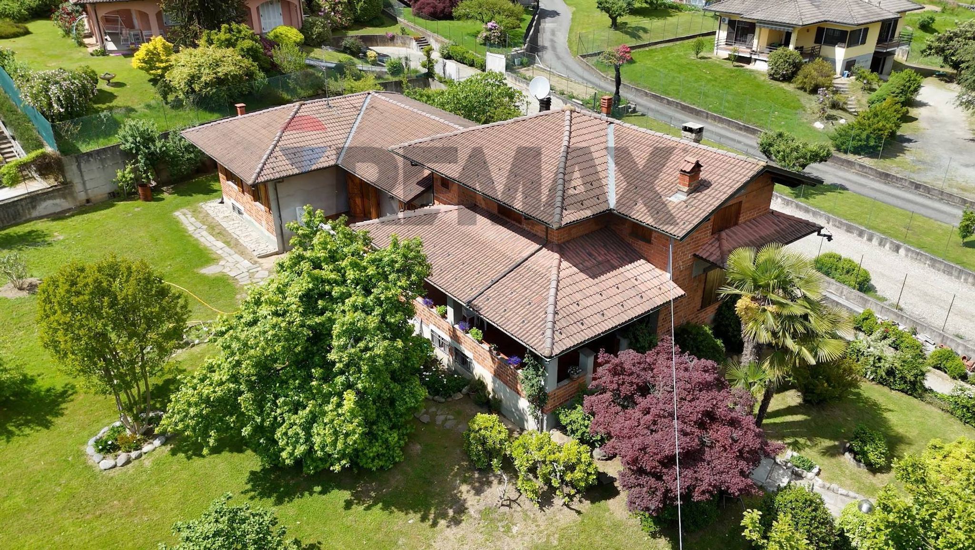
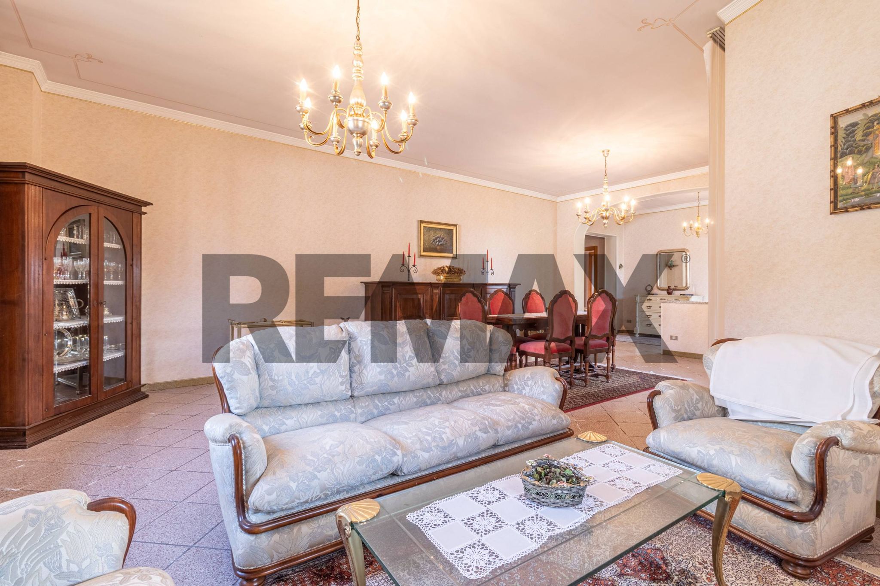
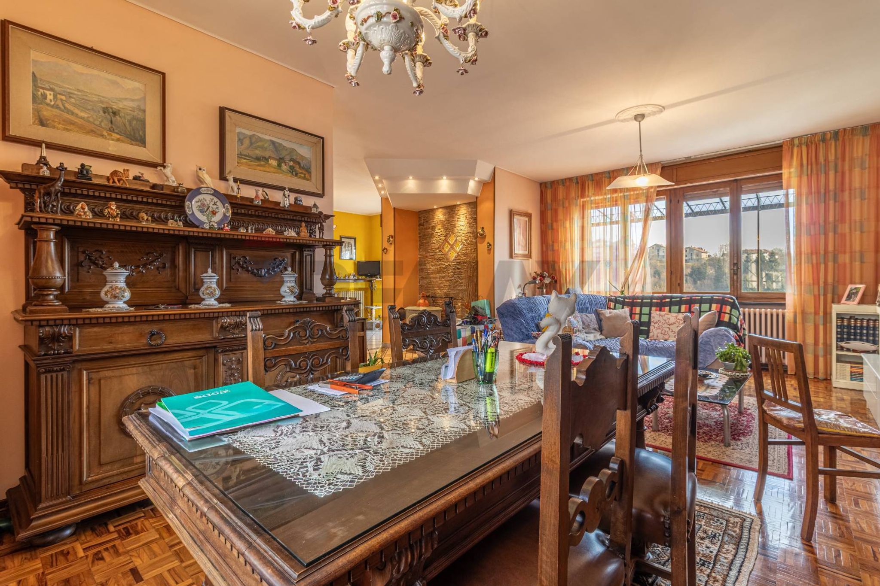
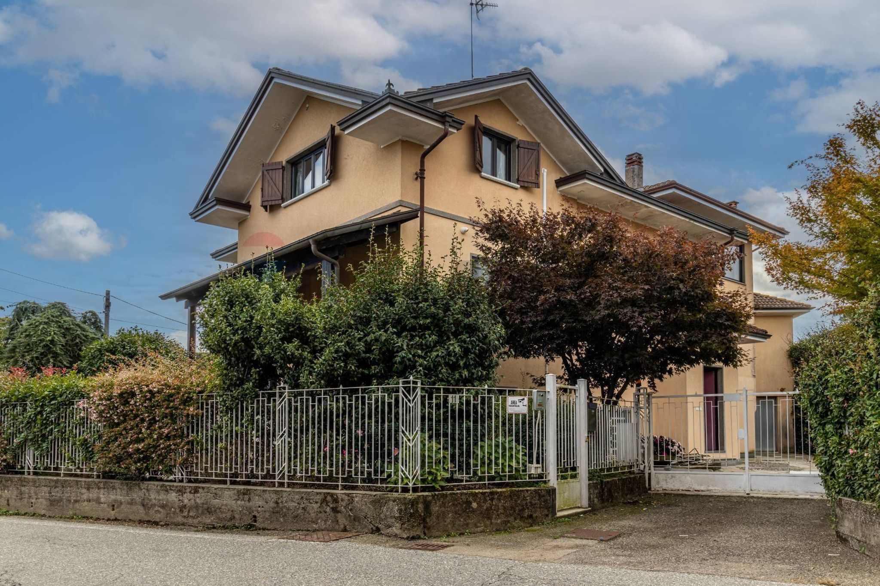
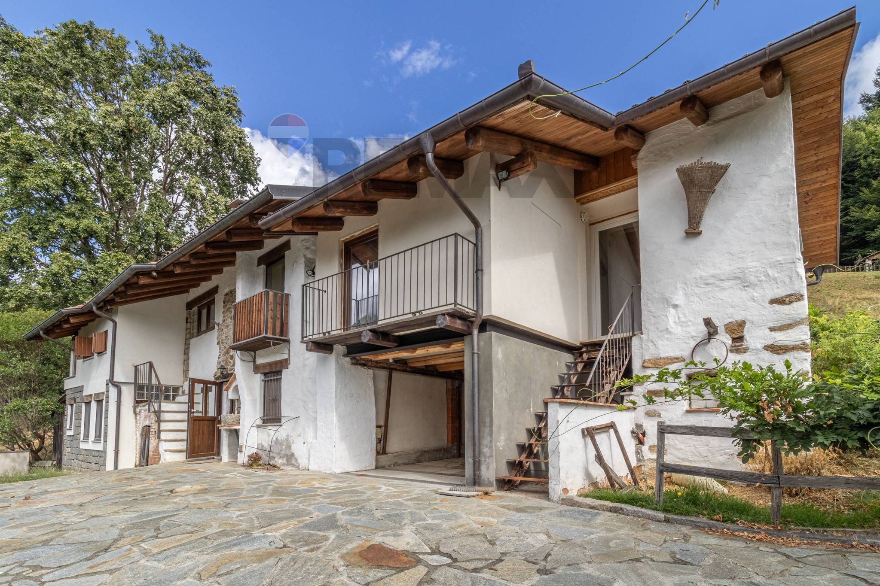
In a private location surrounded by greenery, we offer a prestigious detached villa surrounded by a large, fully fenced garden. It features generous dimensions, bright rooms, and a layout that extends primarily across a single level. The property represents an ideal solution for those seeking comfortable living, privacy, and significant potential for future development thanks to the presence of a large unfinished attic floor, from which it is possible to evaluate the creation of additional living spaces or a second residential unit, subject to urban planning approval and obtaining the necessary permits. The villa is surrounded by a well-kept garden, embellished with ornamental plants, flowering plants, and mature trees that lend elegance and privacy to the entire property. COMPOSITION: Main living area - Entrance - large living room with eat-in kitchen - THREE generously sized bedrooms - TWO toilets - hallways - porches and garden views Attic floor: (unfinished) possibility of conversion into a further room or a possible second housing unit (subject to checks and authorizations) Basement: - large warehouse/storage - large garage with capacity for up to four cars - laundry room - service bathroom/laundry room - cellar The basement level is particularly functional thanks to its independent access from a dedicated driveway connected to the driveway gate; on one side of the building, access is practically at ground level, facilitating everyday use of the space. FACILITIES AND EQUIPMENT: - heating with functioning wood boilers - presence of fireplaces and wood-burning oven - owned well - methane gas network available - electrical and plumbing systems installed in the 1990s - large windows with wooden shutters - excellent natural lighting thanks to the numerous window surfaces - internal staircase connecting the living area, attic and basement CONSERVATION STATUS: The property is in good structural and general maintenance condition. The interior finishes reflect the taste and construction quality of the 90s: - wooden flooring in the sleeping area - ceramics in the living area and bathrooms - large windows that guarantee high brightness to the rooms ROOF: The cover is in excellent condition. Among the interventions that may be recommended for enhancing the value of the property, the following are worth mentioning: - Completion of external painting - Installation of a new methane gas boiler - possible updating of windows and doors with high energy efficiency solutions STRENGTHS - large detached villa - main house developed on one floor - large private garden completely fenced - excellent exposure and very bright rooms - recoverable attic with interesting potential - large multifunctional basement - private and prestigious context - presence of trees and mature ornamental garden - high potential for increasing value through energy efficiency measures and updating of finishes This property is ideal for families seeking large living spaces and for those seeking a property with long-term value potential.
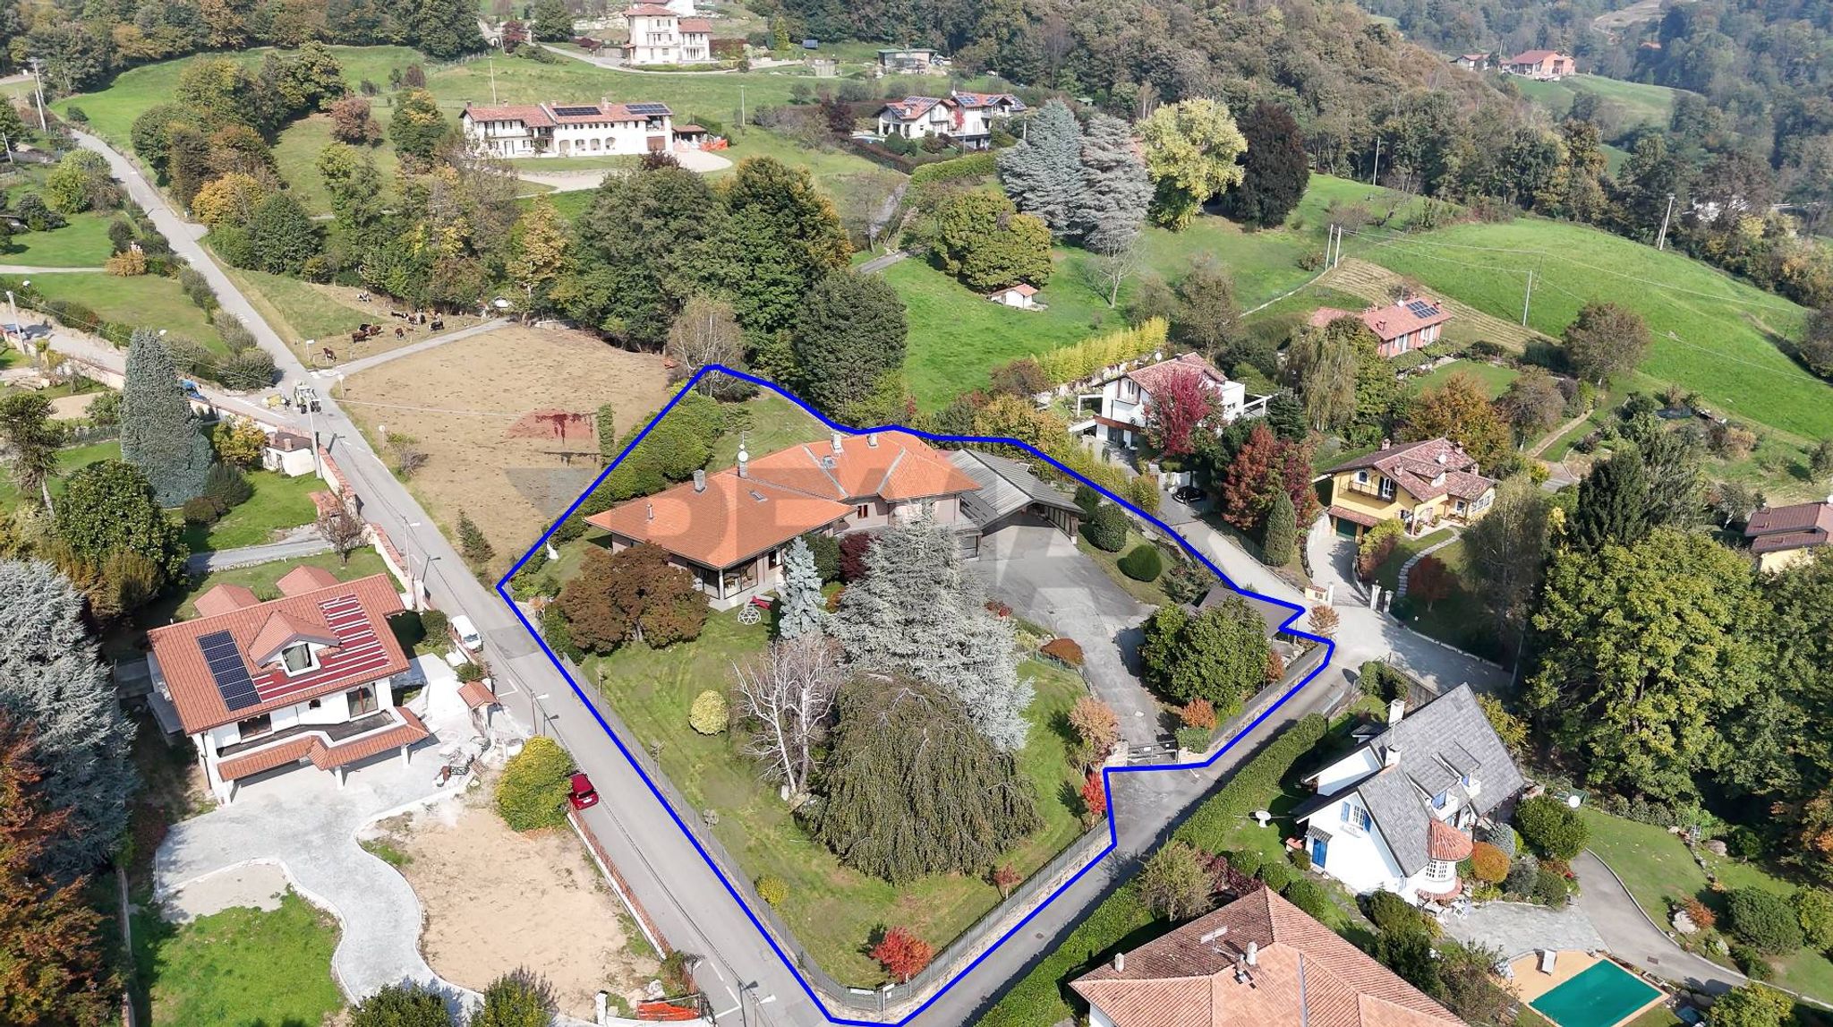
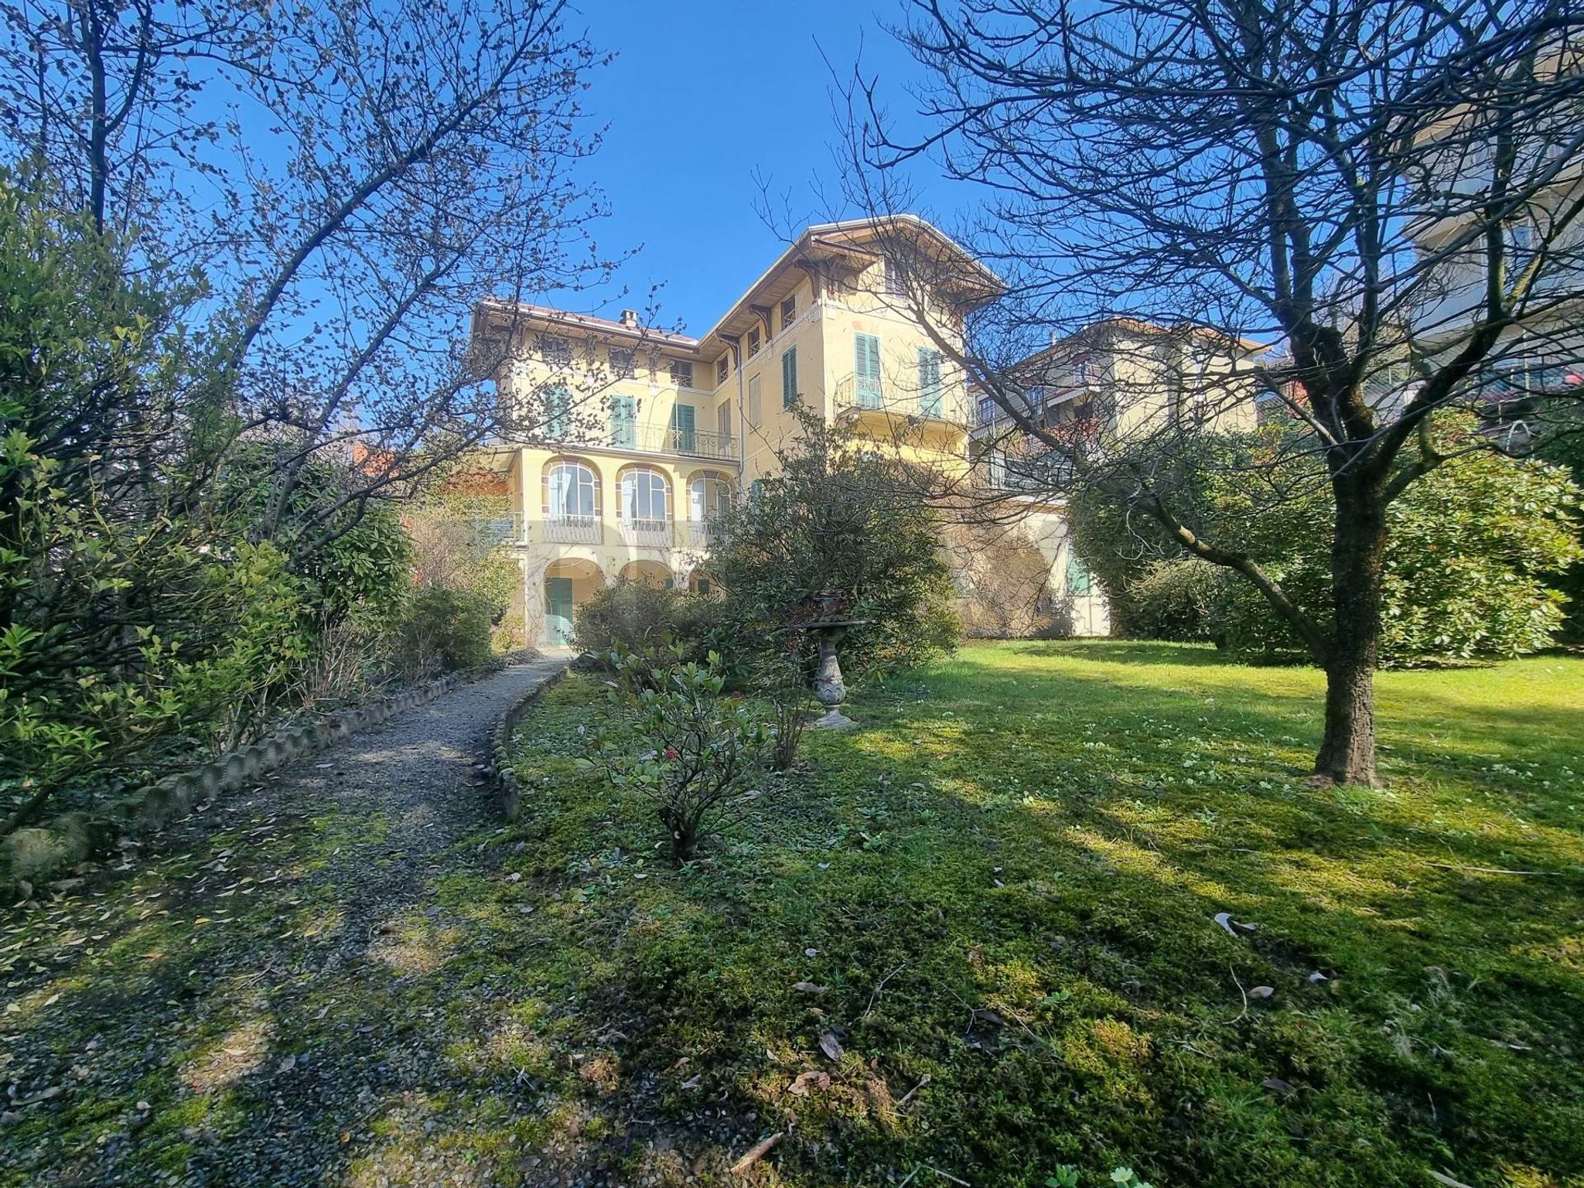
This remarkable single-family villa in Zumaglia offers an exceptional living experience. With a spacious layout of 380 square meters, it comprises six well-appointed rooms, including three comfortable bedrooms and three bathrooms, making it ideal for families or those seeking ample space. The villa is in good condition, with features that enhance its appeal, such as a generous terrace and balcony, perfect for enjoying the serene surroundings and outdoor living. The property boasts an autonomous heating system, ensuring comfort throughout the year, while the presence of a garage adds convenience for residents with vehicles. The outdoor spaces, including a private garden, provide an oasis for relaxation and outdoor activities, catering to those who appreciate nature and value their privacy. Located in the charming town of Zumaglia, the villa benefits from a serene environment while being conveniently close to essential services. Residents can enjoy easy access to local shops, schools, and public transport, making daily life effortless. The area is known for its green spaces, perfect for leisurely strolls or family outings, contributing to a healthy and balanced lifestyle. Living in Zumaglia means embracing a peaceful yet vibrant lifestyle, where community spirit thrives. This property not only provides a comfortable home but also encapsulates the essence of living in a tranquil setting while remaining connected to urban amenities. For those seeking a home that combines space, comfort, and an inviting location, this villa stands out as an excellent choice. The blend of functional living areas and outdoor spaces makes it a perfect sanctuary, whether for entertaining guests or enjoying quiet family moments.
No points of interest loaded for this category
via case sparse, Zumaglia (Biella)
Energy class not available
Term (in years)
Down payment
€53,000
Mortgage amount
€212,000
Monthly payment (estimate*)
powered by

Representative example: The figures shown for instalments, interest, principal and duration are estimated by 24MAX as of today on the basis of the reference rates (EURIBOR, ECB, EUROIRS), are to be considered merely indicative and do not constitute an offer from the Notarising Institution. The granting of the mortgage and the proposed terms are subject to the assessment and approval of the disbursing bank based on the client's financial profile. The APR calculation is performed independently by 24MAX according to the criteria set out in the provision on the transparency of banking and financial transactions and services of Banca d'Italia dated 29 July 2009 and subsequent amendments. Under current regulations, the client will receive the documentation on 'Home Loan Information' and the “European Standardised Information Sheet (ESIS)” before signing the contract to review the definitive clauses and conditions of the mortgage; they may also consult the Trasparenza page for information sheets and other banking transparency documents. To identify the financial solution best suited to your needs, please contact one of our consultants.
Via Bozzalla

via capitano giuseppe craveia

Borgata Alloro
Via Iv Novembre

Via Antonio Serpentiero
fratelli Cairoli
via bernardino ferrari
via Bertodano