Price drop

REMAX Unit - Biella Via MatteottiCristian Giavarra
€598,000
Penthouse for sale in La Salle
Chez Borgne
4 rms4 rooms135 sqm3 baths3 bathroomsFl. 2Floor 2
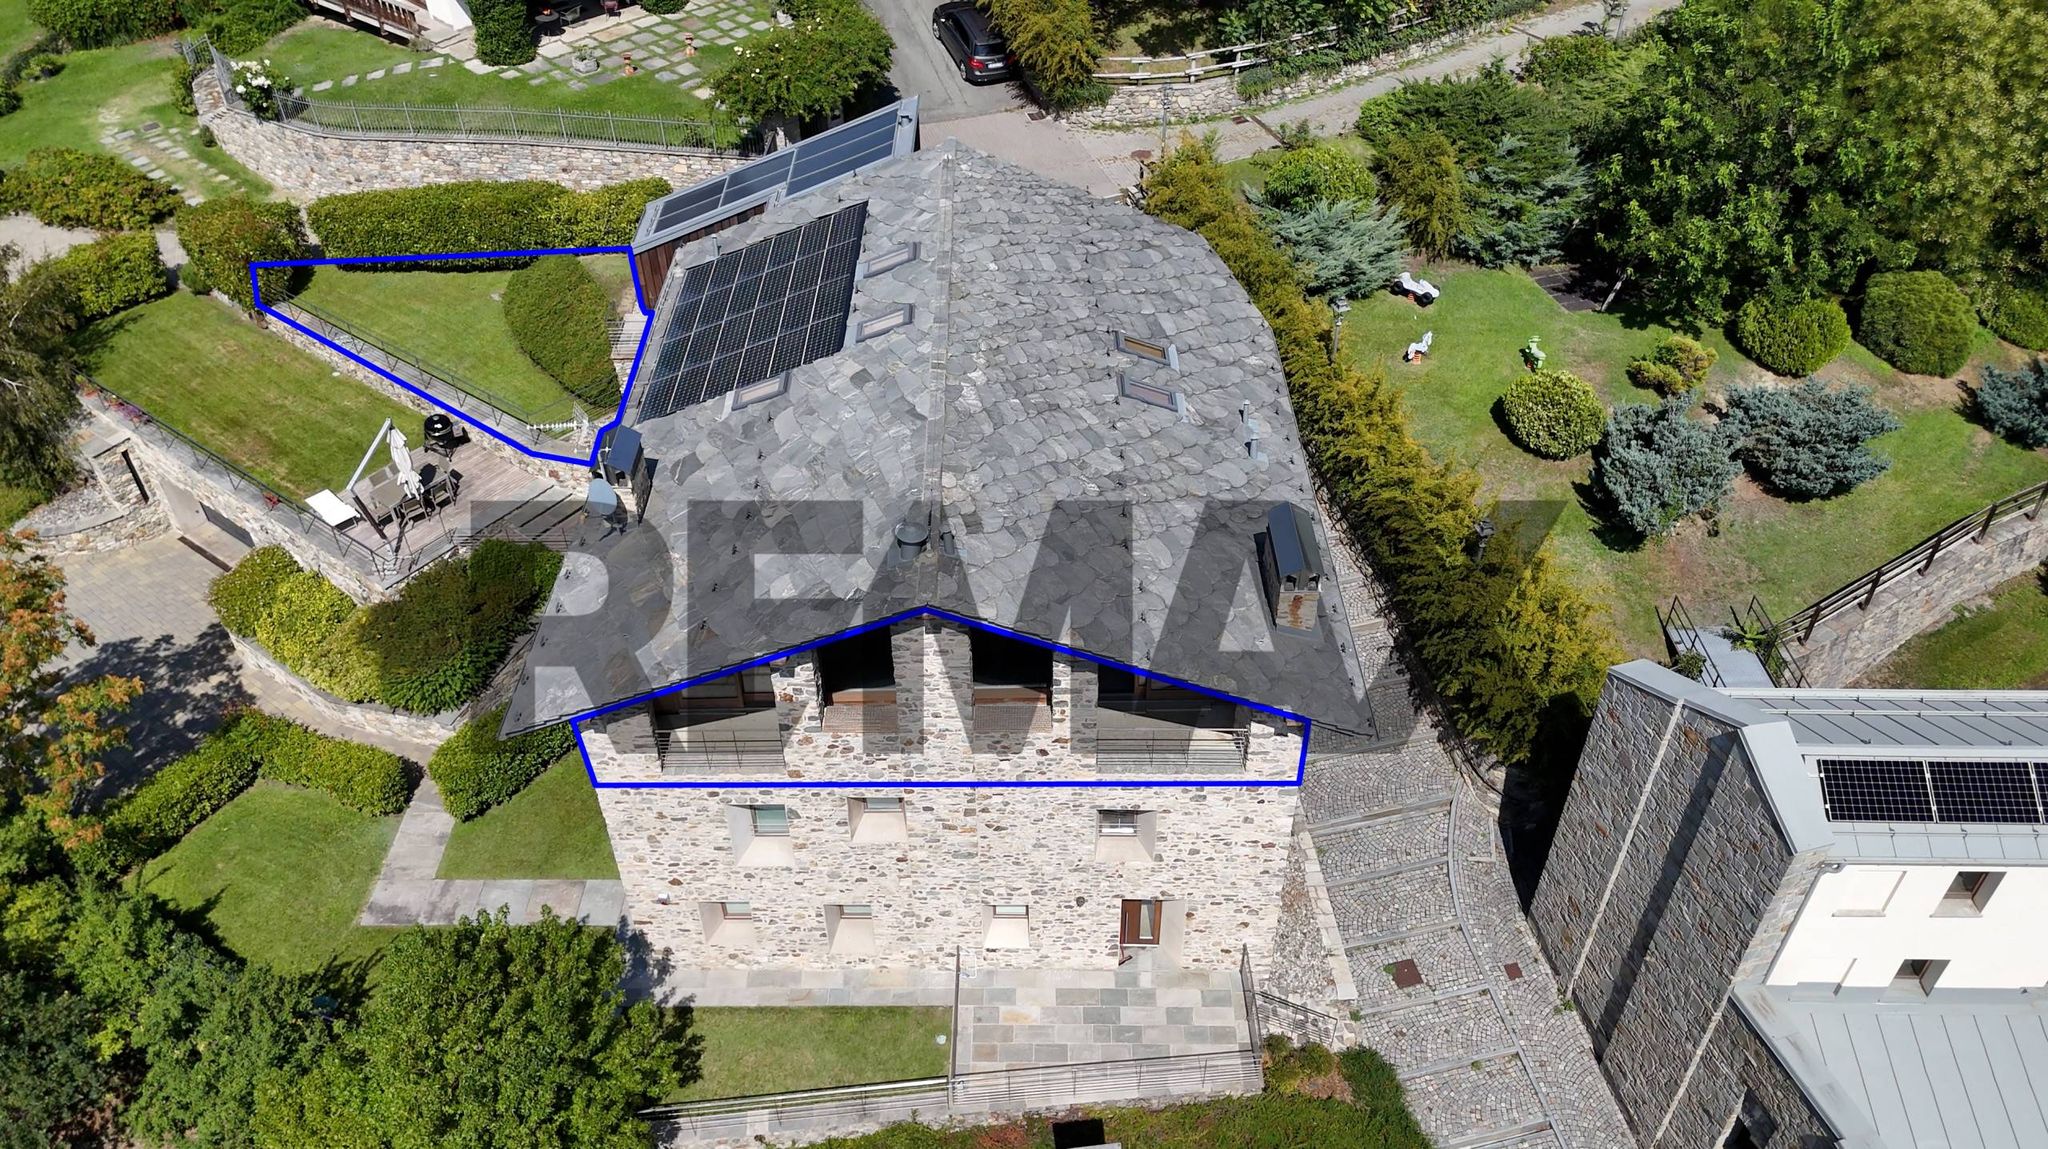
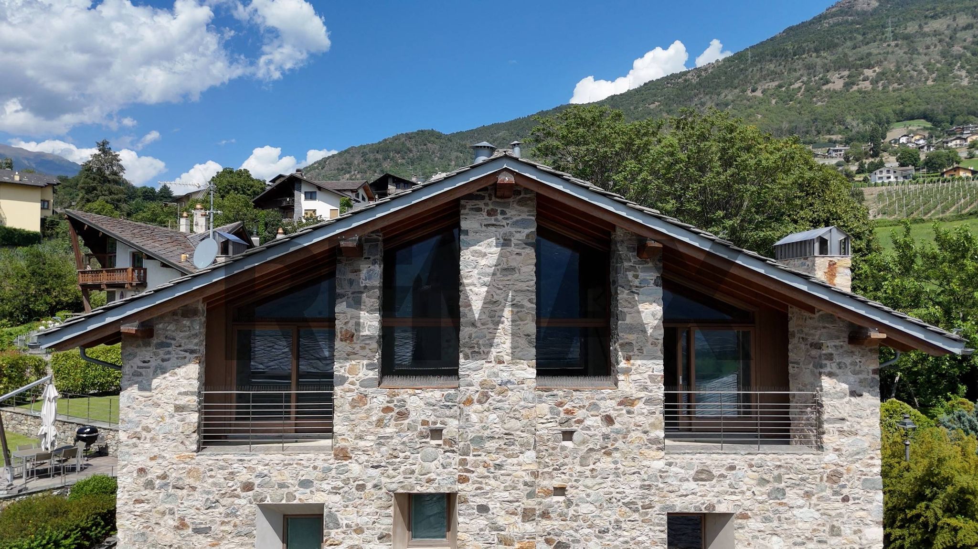
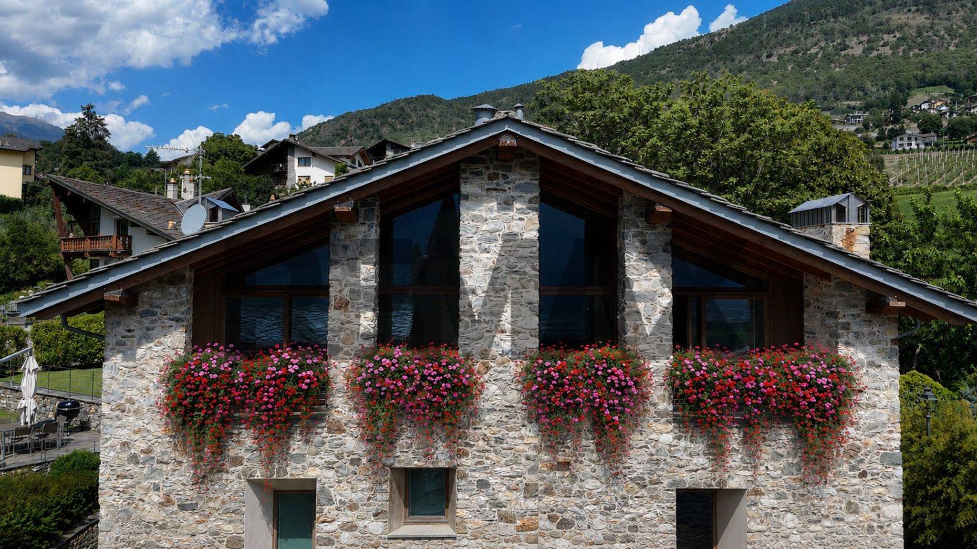
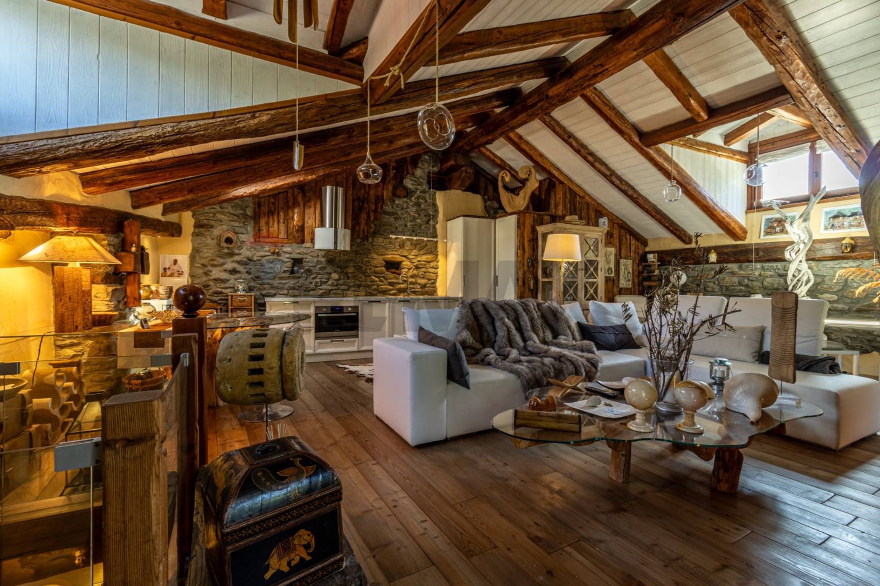
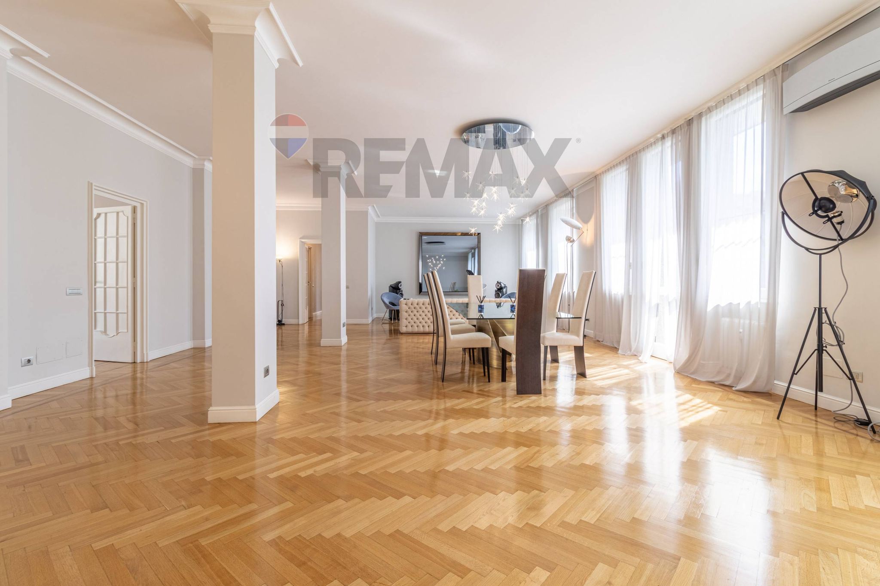
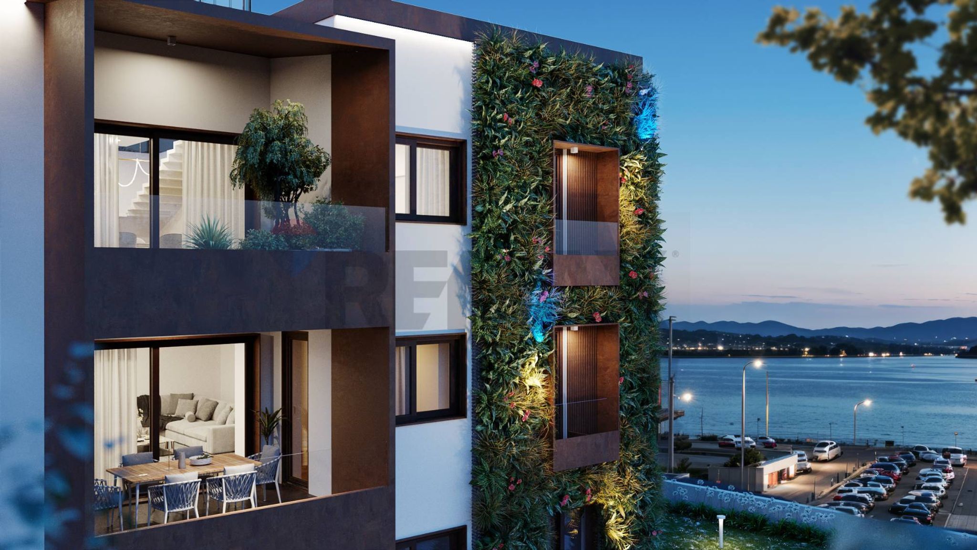
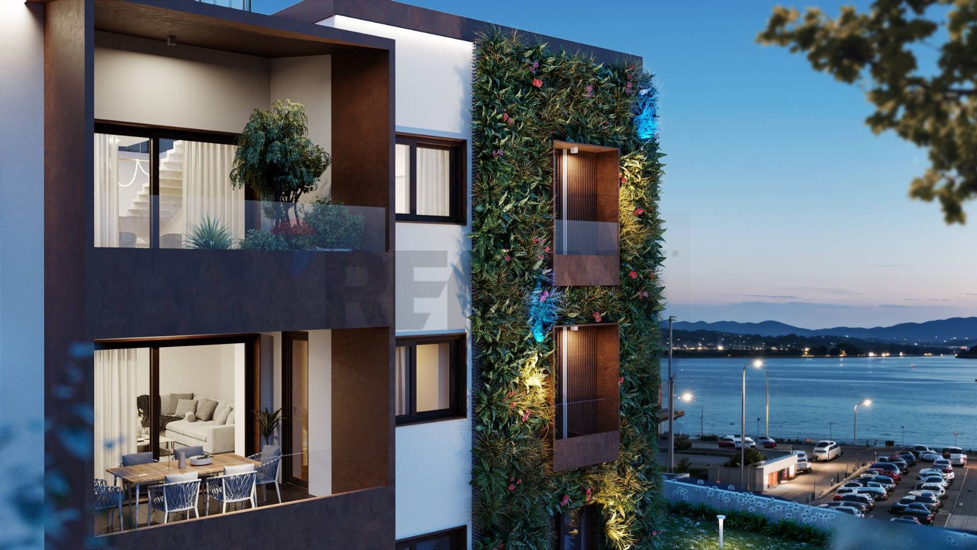
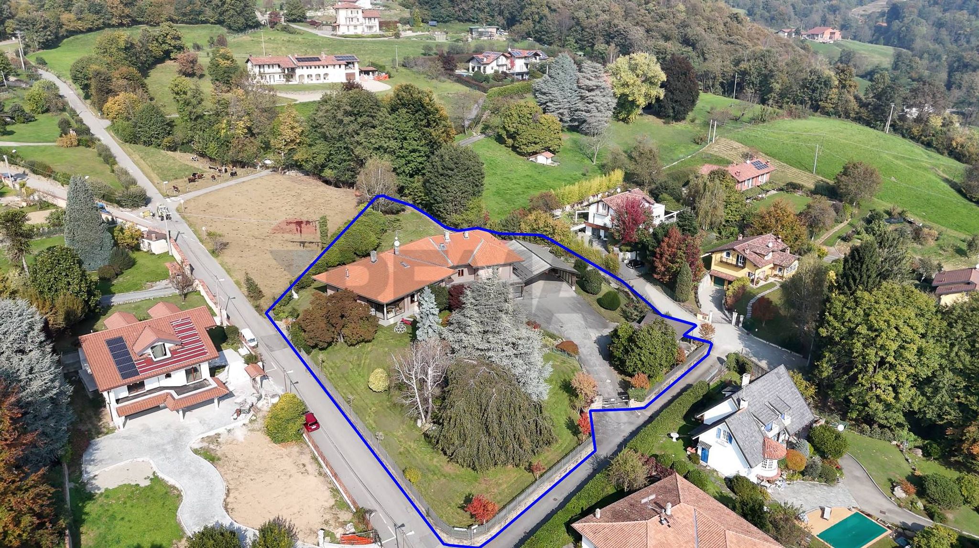
SAINT-CHRISTOPHE – PENTHOUSE WITH GARDEN, TERRACES, AND PANORAMIC VIEWS Saint-Christophe is a quiet town on the outskirts of Aosta, in a panoramic and sunny position, ideal for those who want to experience the mountains without sacrificing the convenience of services. It is located just 5 minutes from the departure point of the Pila ski lifts, also quickly reachable by car. From Pila you can also reach Stella (2,750 meters), in the heart of an ideal area for both winter sports and summer activities. Centrally located and convenient to the town's main amenities, we offer for sale an exclusive penthouse of approximately 210 square meters, located in an elegant stone building consisting of just four residential units. The property, featuring spacious and elegant rooms, large windows, and a splendid panoramic view, also features a private garden, terraces, a balcony, and two covered parking spaces. The entrance leads to the sleeping area, where we find a master double bedroom with a walk-in closet and private bathroom, a second double bedroom or study and access to the private garden of approximately 50 square meters, as well as a double bedroom on two levels, served by a bathroom with double anteroom. The heart of the home is the spacious living area with exposed wooden beams, designed to comfortably accommodate the living room, dining room, and open-plan kitchen. Large windows further enhance the space and lead to the charming stone balcony, which offers sweeping views of the valley and the village's picturesque church. The private garden, approximately 50 square meters, is bordered by evergreen hedges and equipped with an automatic irrigation system: a private and pleasant space to enjoy in the summer. The property includes two attached covered garages measuring 13 and 15 square meters, located within a garage with an automated sectional door. Access is via a well-maintained driveway paved with quartz blocks, and an elevator connects the living area directly to the garage level. The property is offered finished and ready for occupancy, with the buyer being able to choose the materials and finishes specified in the specifications. Particular attention has been paid to living comfort and energy efficiency: the home features underfloor heating powered by heat pumps, a photovoltaic system, a solar system, and dual-flow controlled mechanical ventilation. Cooling is provided by heat pumps. There is also an armored entrance door and provision for an insulated steel chimney. The roof is made of solid Douglas fir, with exposed larch interior finishes, 200 mm XPS thermal insulation, a roof ventilation system, pre-painted sheet metal waterproofing, and a "Greek" slate roofing. The gutters and downpipes are copper. The location allows for easy access to the town hall, church, library, school, and post office. A bar and bakery are about 150 meters away, while a supermarket is about 500 meters away. Commercial area: 208.95 m2, calculated according to the criteria of Presidential Decree 138/98, including ancillary areas and appurtenances. Energy class A+ – 24.2 kWh/m² per year. Low condominium fees, approximately €100 per month. A particularly high-quality housing solution, ideal for those seeking large spaces, privacy, views, outdoor areas, and a high level of energy efficiency, without sacrificing the convenience of the town's amenities. Option to take advantage of tax deductions available for renovation projects, up to the amounts permitted by current legislation. Some images are included for purely illustrative purposes and represent a possible interpretation of the environments.
This stunning penthouse in Saint-Christophe presents an exceptional opportunity for discerning buyers seeking a blend of comfort, style, and convenience. Spanning an impressive 210 square meters, this spacious property boasts five well-appointed rooms, including three generous bedrooms and two modern bathrooms, ensuring ample space for families or those who enjoy entertaining. The property shines with its abundant natural light, thanks to its advantageous south-western exposure, creating a warm and inviting atmosphere throughout. In addition to its excellent condition, the penthouse features a private terrace and balcony, perfect for outdoor relaxation or hosting gatherings, while the accompanying garden adds a touch of greenery, enhancing the overall living experience. The inclusion of a garage and an elevator further adds to the convenience and accessibility of this remarkable home. Located in a vibrant neighborhood, the property benefits from a wealth of nearby services, including shops, restaurants, and recreational facilities, making everyday life effortless. Excellent public transport links ensure easy access to surrounding areas, while the presence of green spaces promotes an active lifestyle. Families will appreciate the proximity to reputable schools, providing quality educational options for children. The lifestyle offered by this penthouse is one of tranquility and sophistication. Residents can enjoy the serene environment that Saint-Christophe has to offer, with picturesque views and a welcoming community atmosphere. The blend of luxurious living spaces and convenient location allows for a balanced lifestyle, making this property an ideal choice for those seeking both comfort and accessibility in a beautiful setting.
No points of interest loaded for this category
Località La Cure, Saint-Christophe (Aosta)
Energy class A4
Top comfort, near-zero consumption, lower bills. A smart choice for you (and the environment).
Term (in years)
Down payment
€138,000
Mortgage amount
€552,000
Monthly payment (estimate*)
powered by

Representative example: The figures shown for instalments, interest, principal and duration are estimated by 24MAX as of today on the basis of the reference rates (EURIBOR, ECB, EUROIRS), are to be considered merely indicative and do not constitute an offer from the Notarising Institution. The granting of the mortgage and the proposed terms are subject to the assessment and approval of the disbursing bank based on the client's financial profile. The APR calculation is performed independently by 24MAX according to the criteria set out in the provision on the transparency of banking and financial transactions and services of Banca d'Italia dated 29 July 2009 and subsequent amendments. Under current regulations, the client will receive the documentation on 'Home Loan Information' and the “European Standardised Information Sheet (ESIS)” before signing the contract to review the definitive clauses and conditions of the mortgage; they may also consult the Trasparenza page for information sheets and other banking transparency documents. To identify the financial solution best suited to your needs, please contact one of our consultants.
Chez Borgne

Via Nazario Sauro

Viale Baracca
Viale Baracca

Via Bozzalla

Via Della Repubblica
Frazione Prafagiolo
Frazione Prafagiolo