
REMAX Unit - Biella Via MatteottiPatrizia Tesser
€595,000
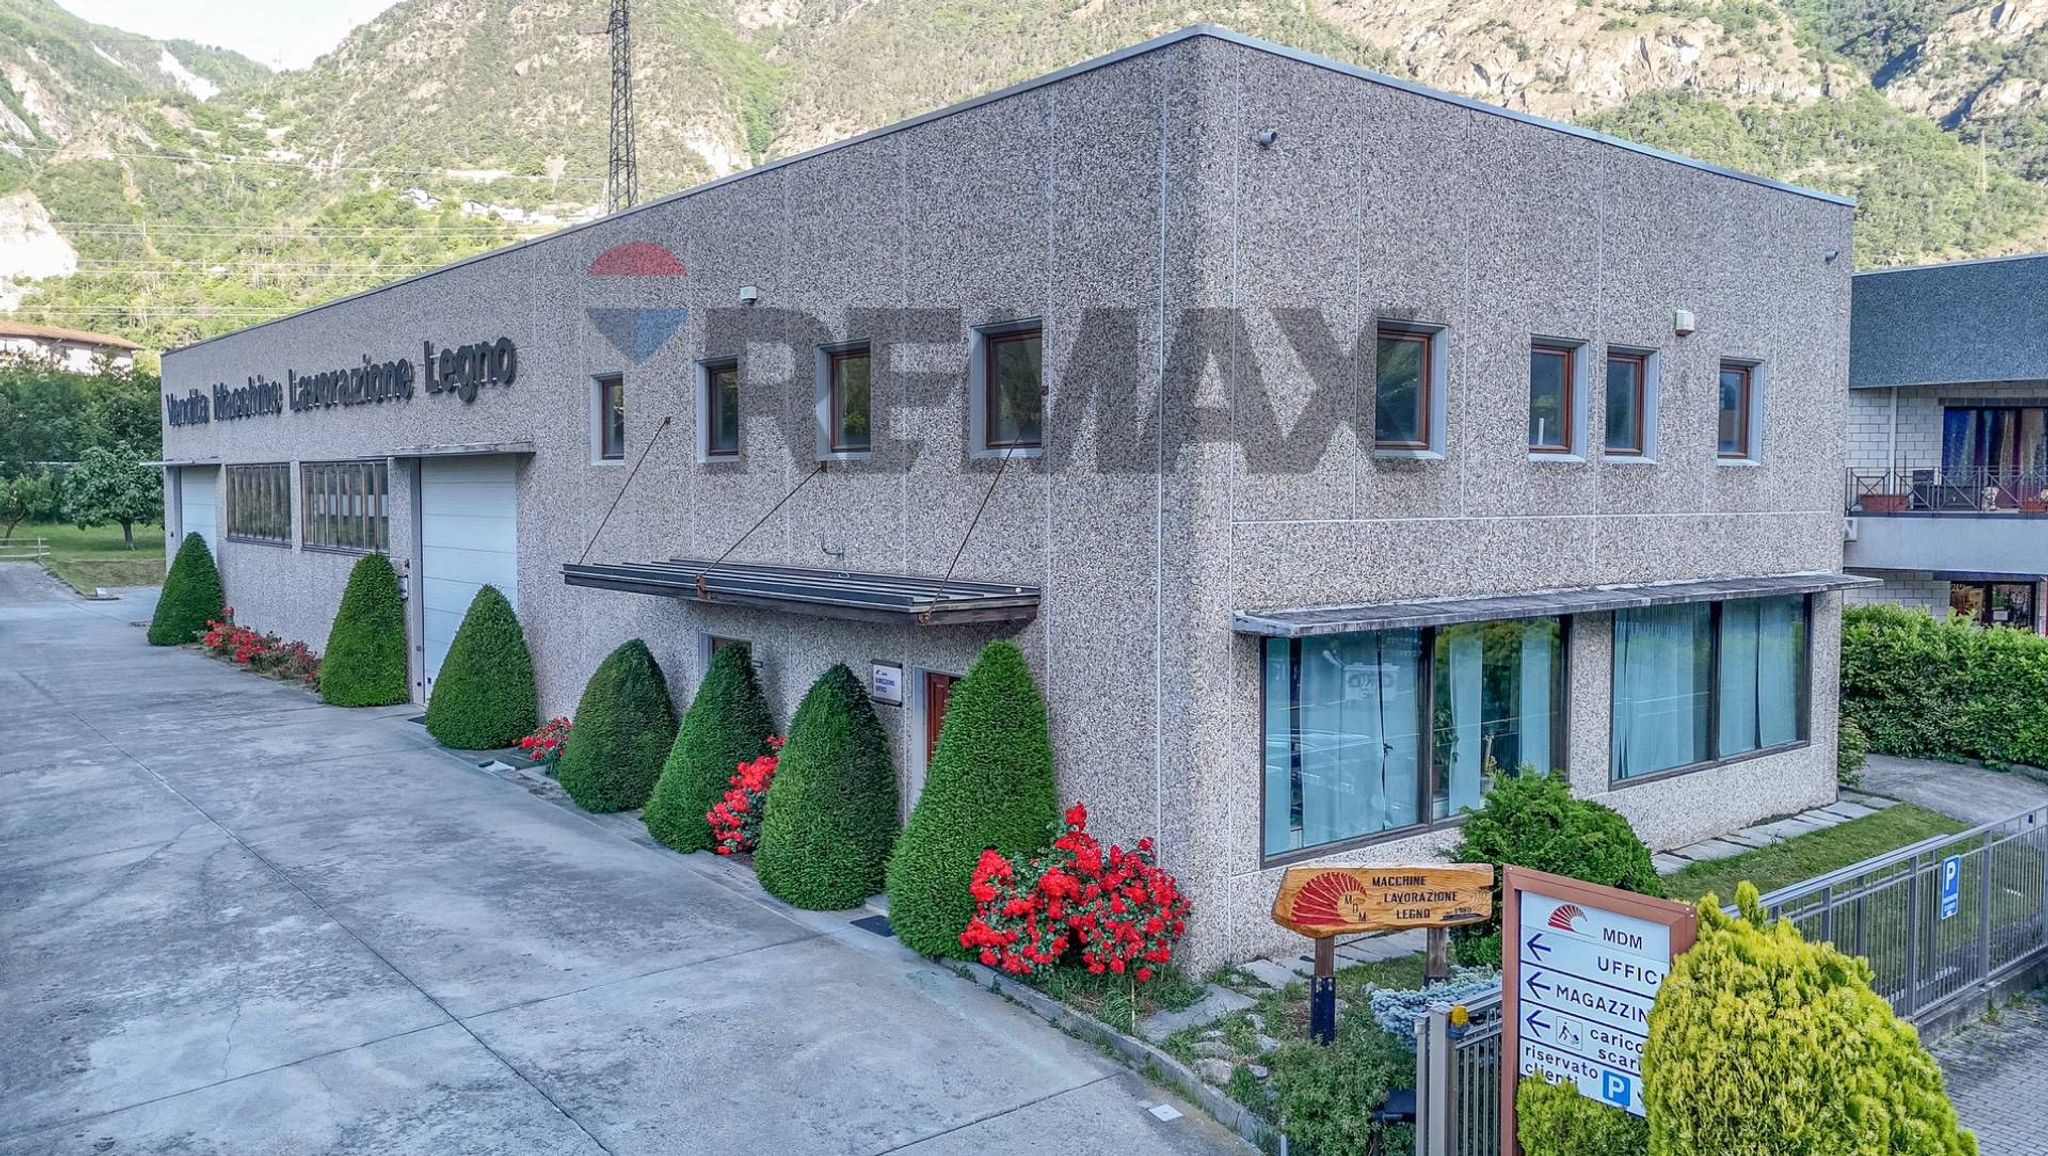
Industrial warehouse for sale in Vigliano Biellese
Corso Avilianum
0 rms0 rooms1k+ sqm3330 sqm0 baths0 bathrooms
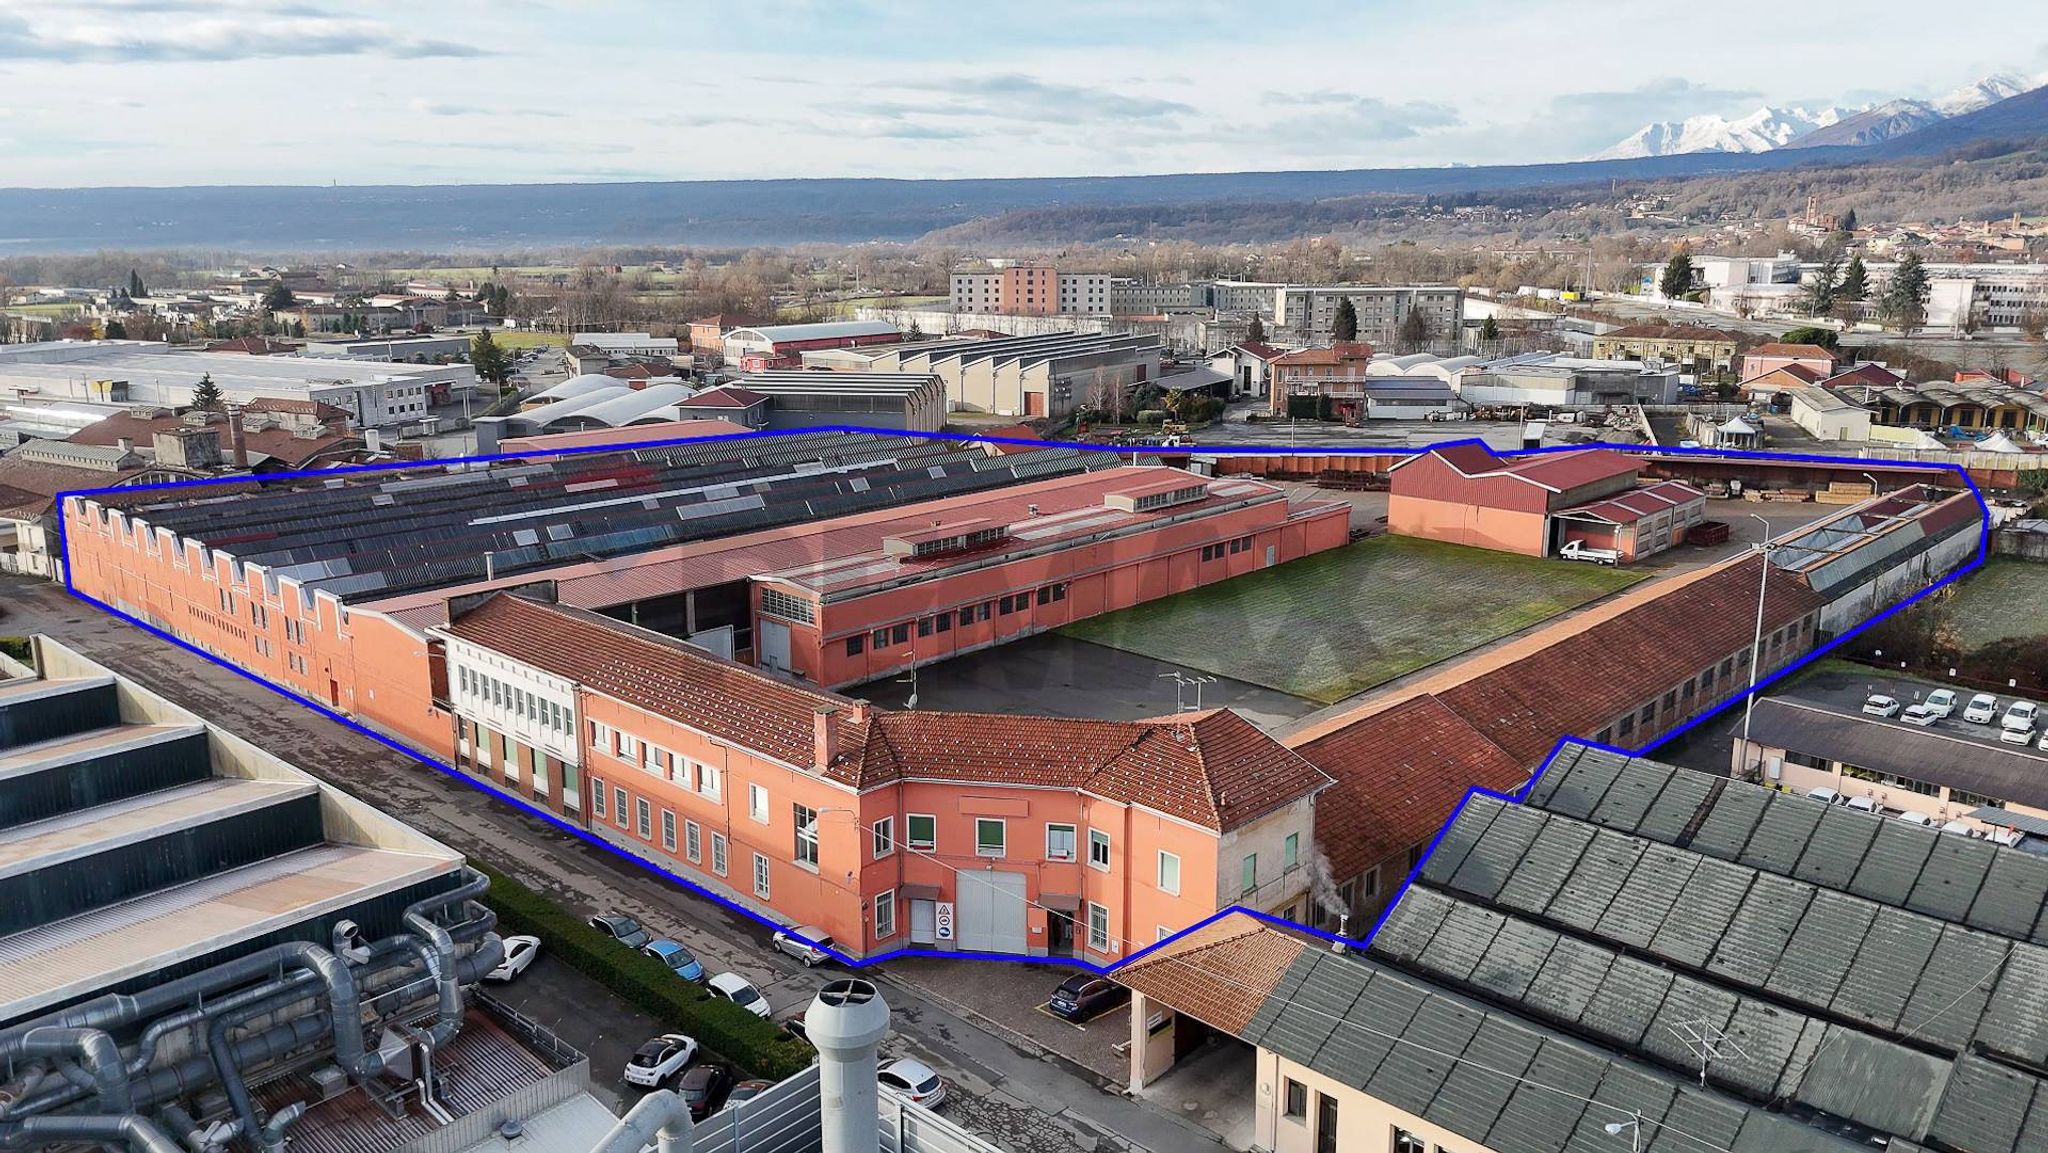
COMPLESSO INDUSTRIALE – STRADA CAMPAGNÈ 16, BIELLA
Il complesso industriale è situato nella zona sud di Biella, in Strada Campagnè 16, all’interno di un’area produttiva servita da una viabilità efficiente e a breve distanza dalla tangenziale. La posizione garantisce collegamenti agevoli con Torino, Milano e con la rete autostradale. La collocazione, periferica ma strategica, assicura un accesso agevole anche a mezzi pesanti e bilici, grazie a due ingressi carrabili già esistenti e alla possibilità di realizzarne un terzo verso via Cimitero.
SUPERFICI E DESTINAZIONI
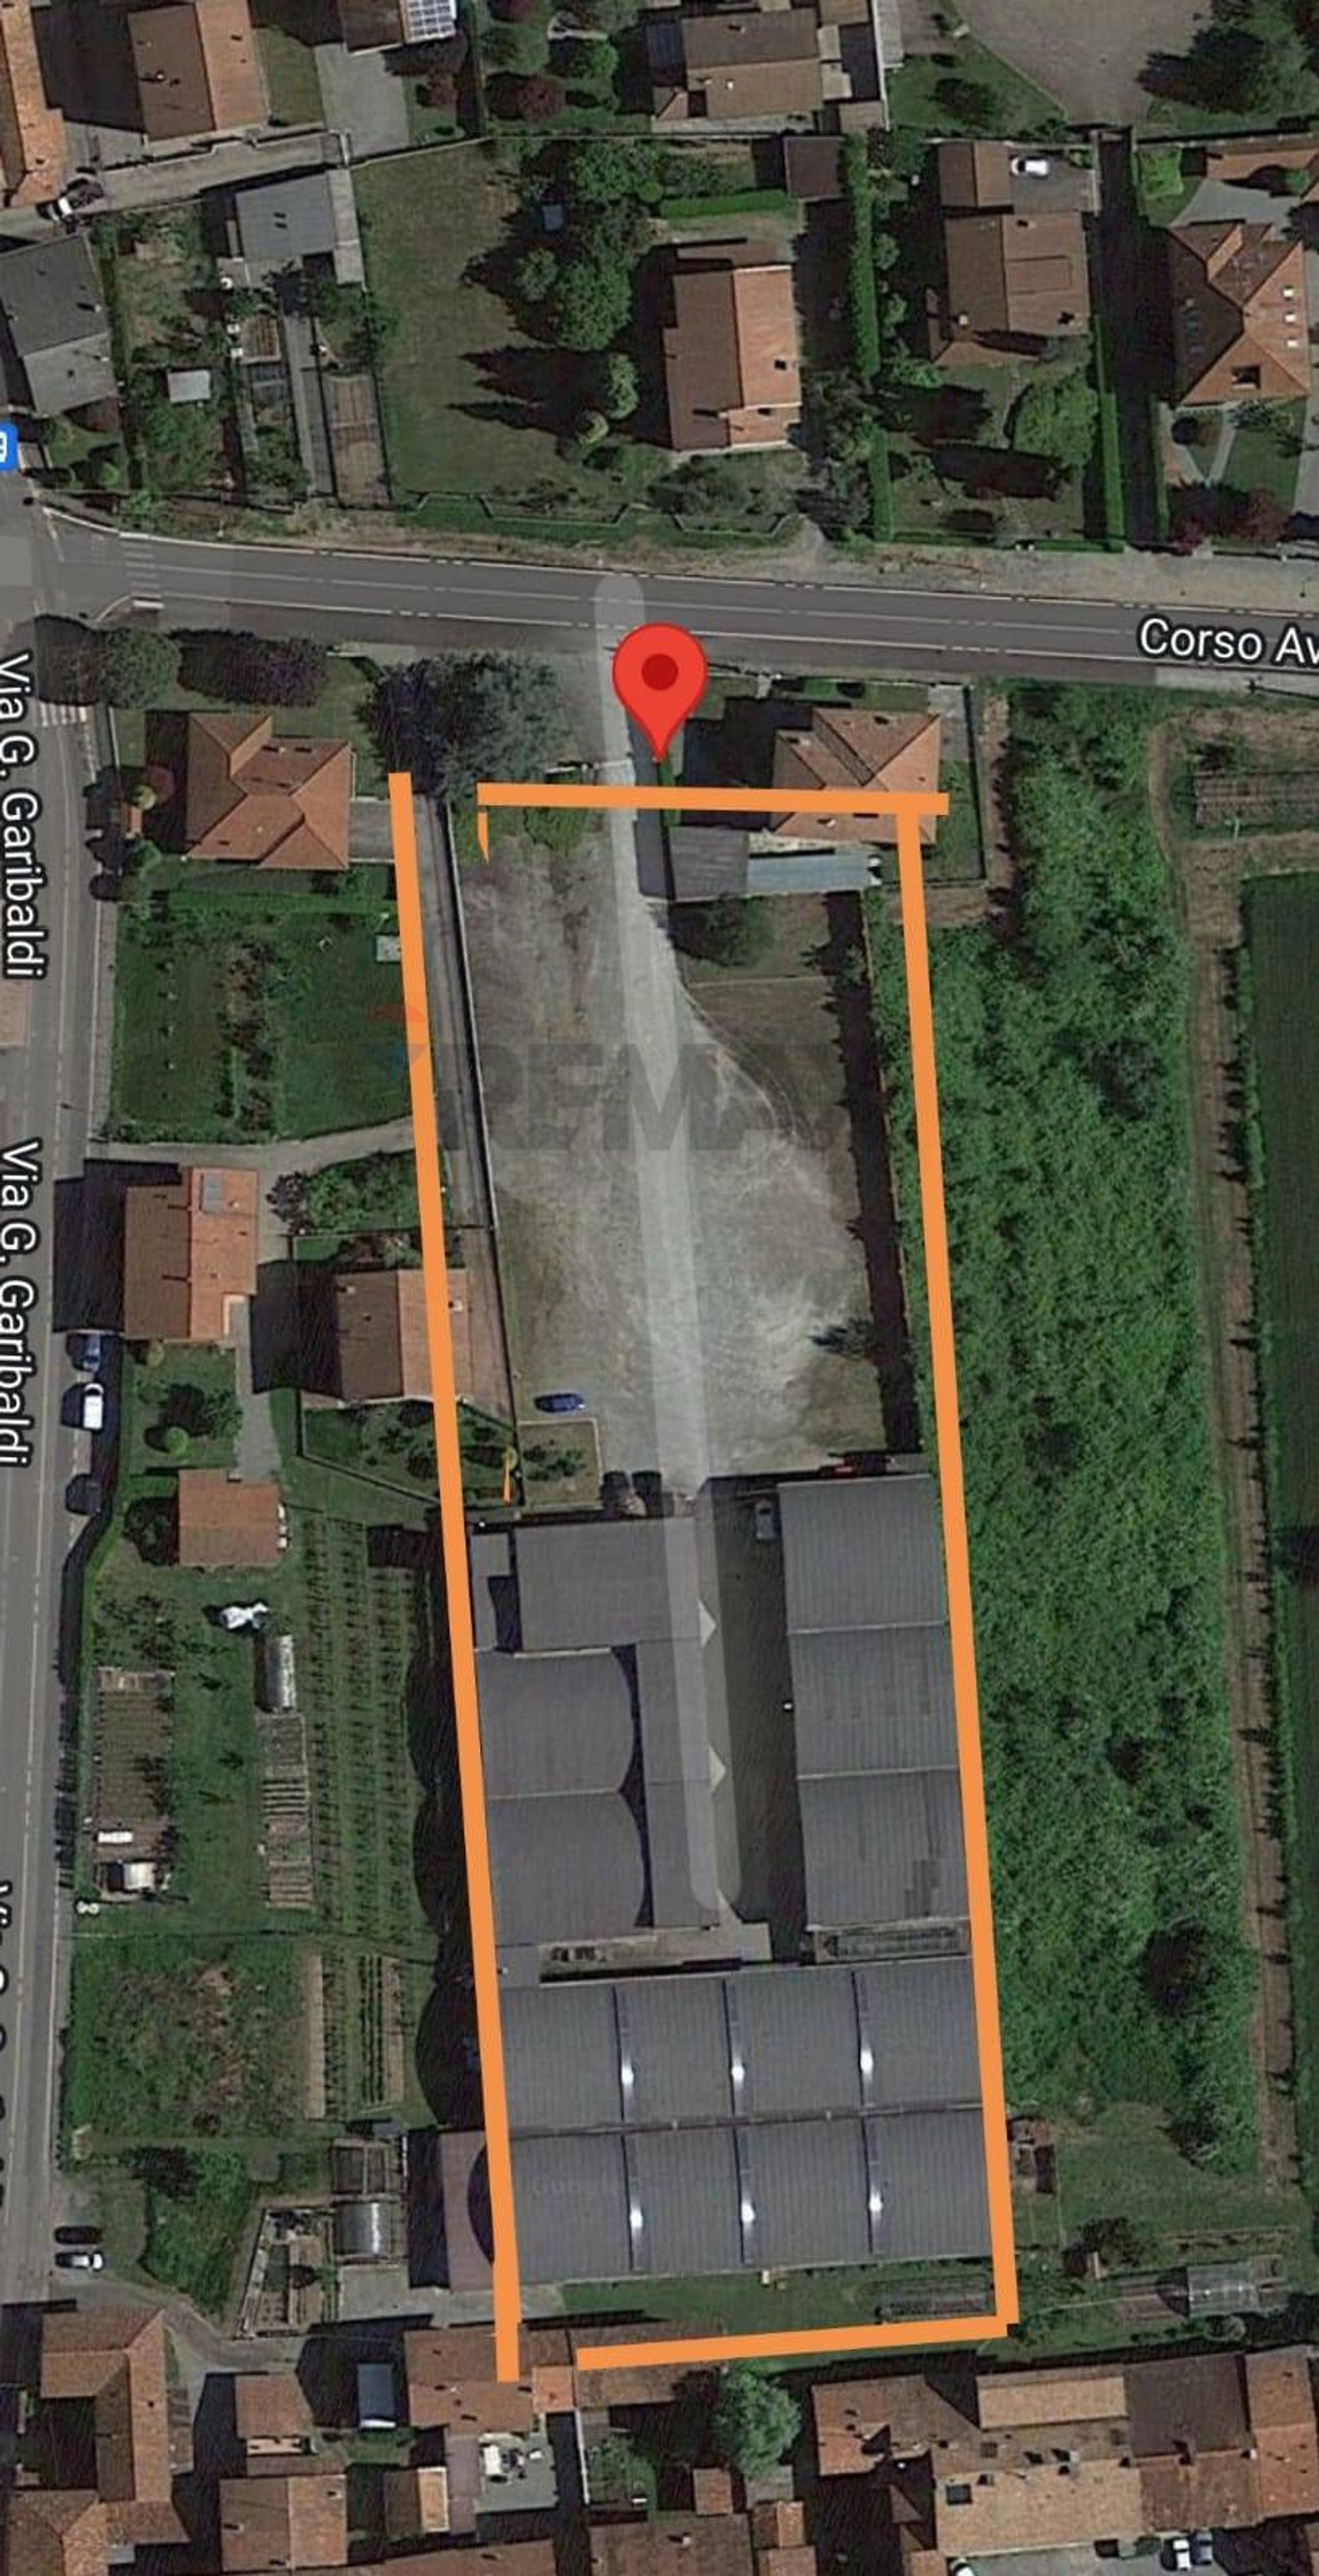
Il compendio si sviluppa su un’area complessiva di circa 31.000 mq, comprendente il corpo produttivo principale e una serie di pertinenze e terreni adiacenti.
Secondo il Piano Regolatore Generale, l’area ricade nelle seguenti destinazioni:
- Aree per insediamenti industriali e artigianali – IA/R: attività produttive, artigianali, logistica, direzionale, servizi; consentiti ampliamenti, nuova costruzione, ristrutturazioni e mutamenti d’uso compatibili.
- Aree a servizi – S5: parcheggi, verde attrezzato, mense, attività assistenziali o collettive collegate all’insediamento produttivo.
- Aree destinate a viabilità.
L’intero complesso rientra nel perimetro delle aree di “riordino produttivo”, che consentono ampie possibilità di trasformazione, ampliamento e riconversione.
FABBRICATO INDUSTRIALE
Il corpo principale è un edificio produttivo in cemento armato articolato su tre livelli:
- Piano interrato: archivi, depositi, locali tecnici, mensa, spogliatoi, servizi, ambulatorio medico e locali accessori. Presenza di montacarichi (in disuso) e di numerosi locali impiantistici. La perizia attesta l’agibilità e la conformità edilizia dell’intero fabbricato nelle varie fasi costruttive.
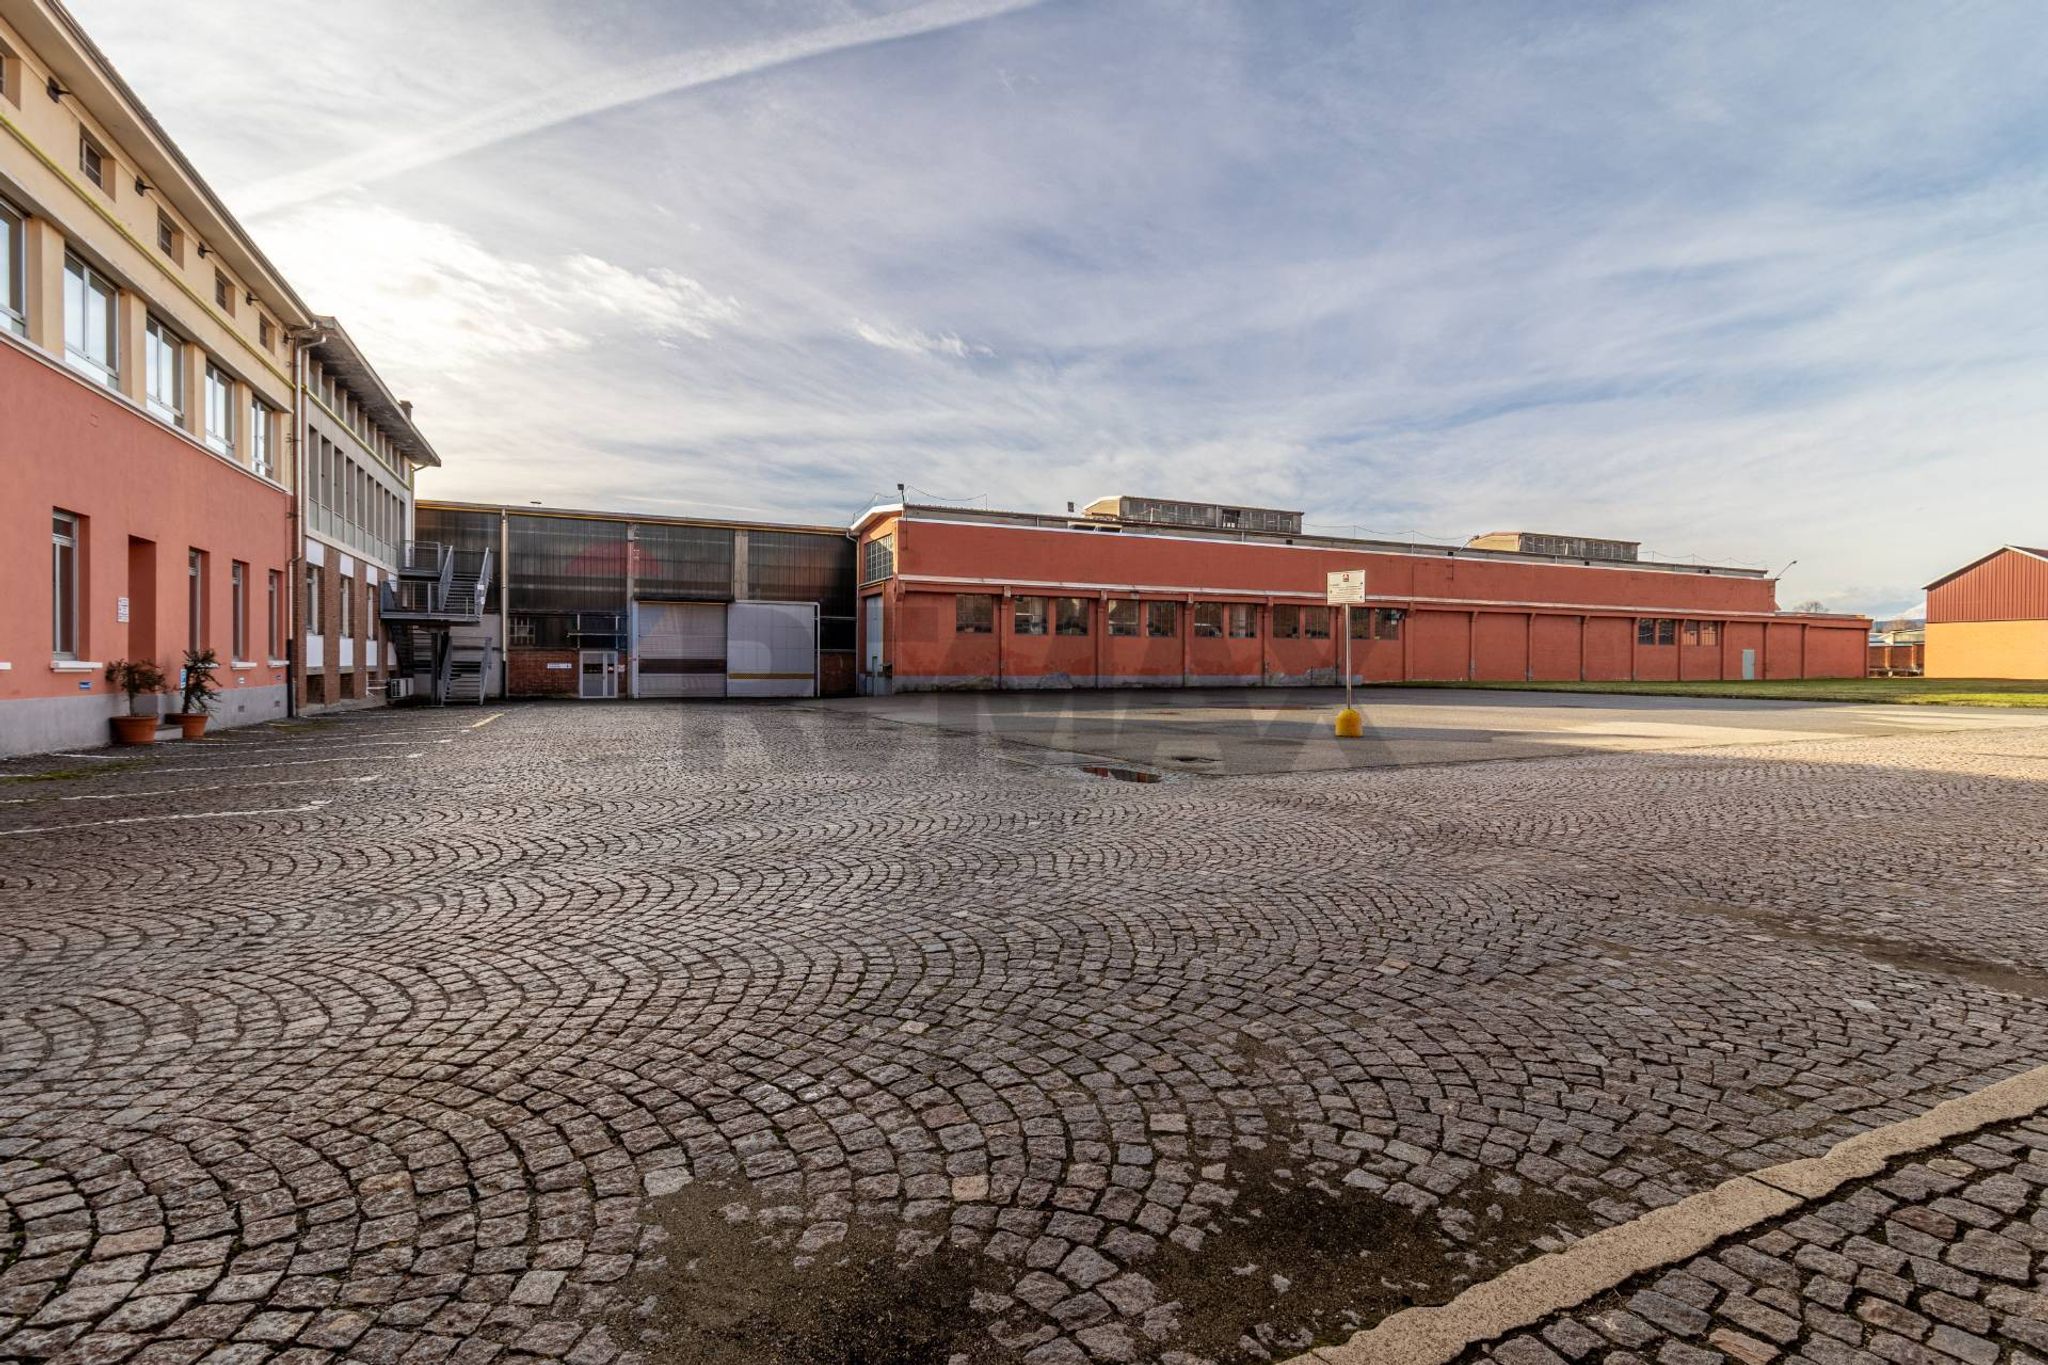
- Piano terreno: ampio reparto produttivo a campata unica con grande altezza interna, ideale per linee di lavorazione, impianti complessi o magazzini automatizzati. Presenti inoltre uffici, laboratori, locali tecnici, magazzini secondari e carroponti in alcune zone. Accessi carrabili multipli agevolano le operazioni di carico/scarico.
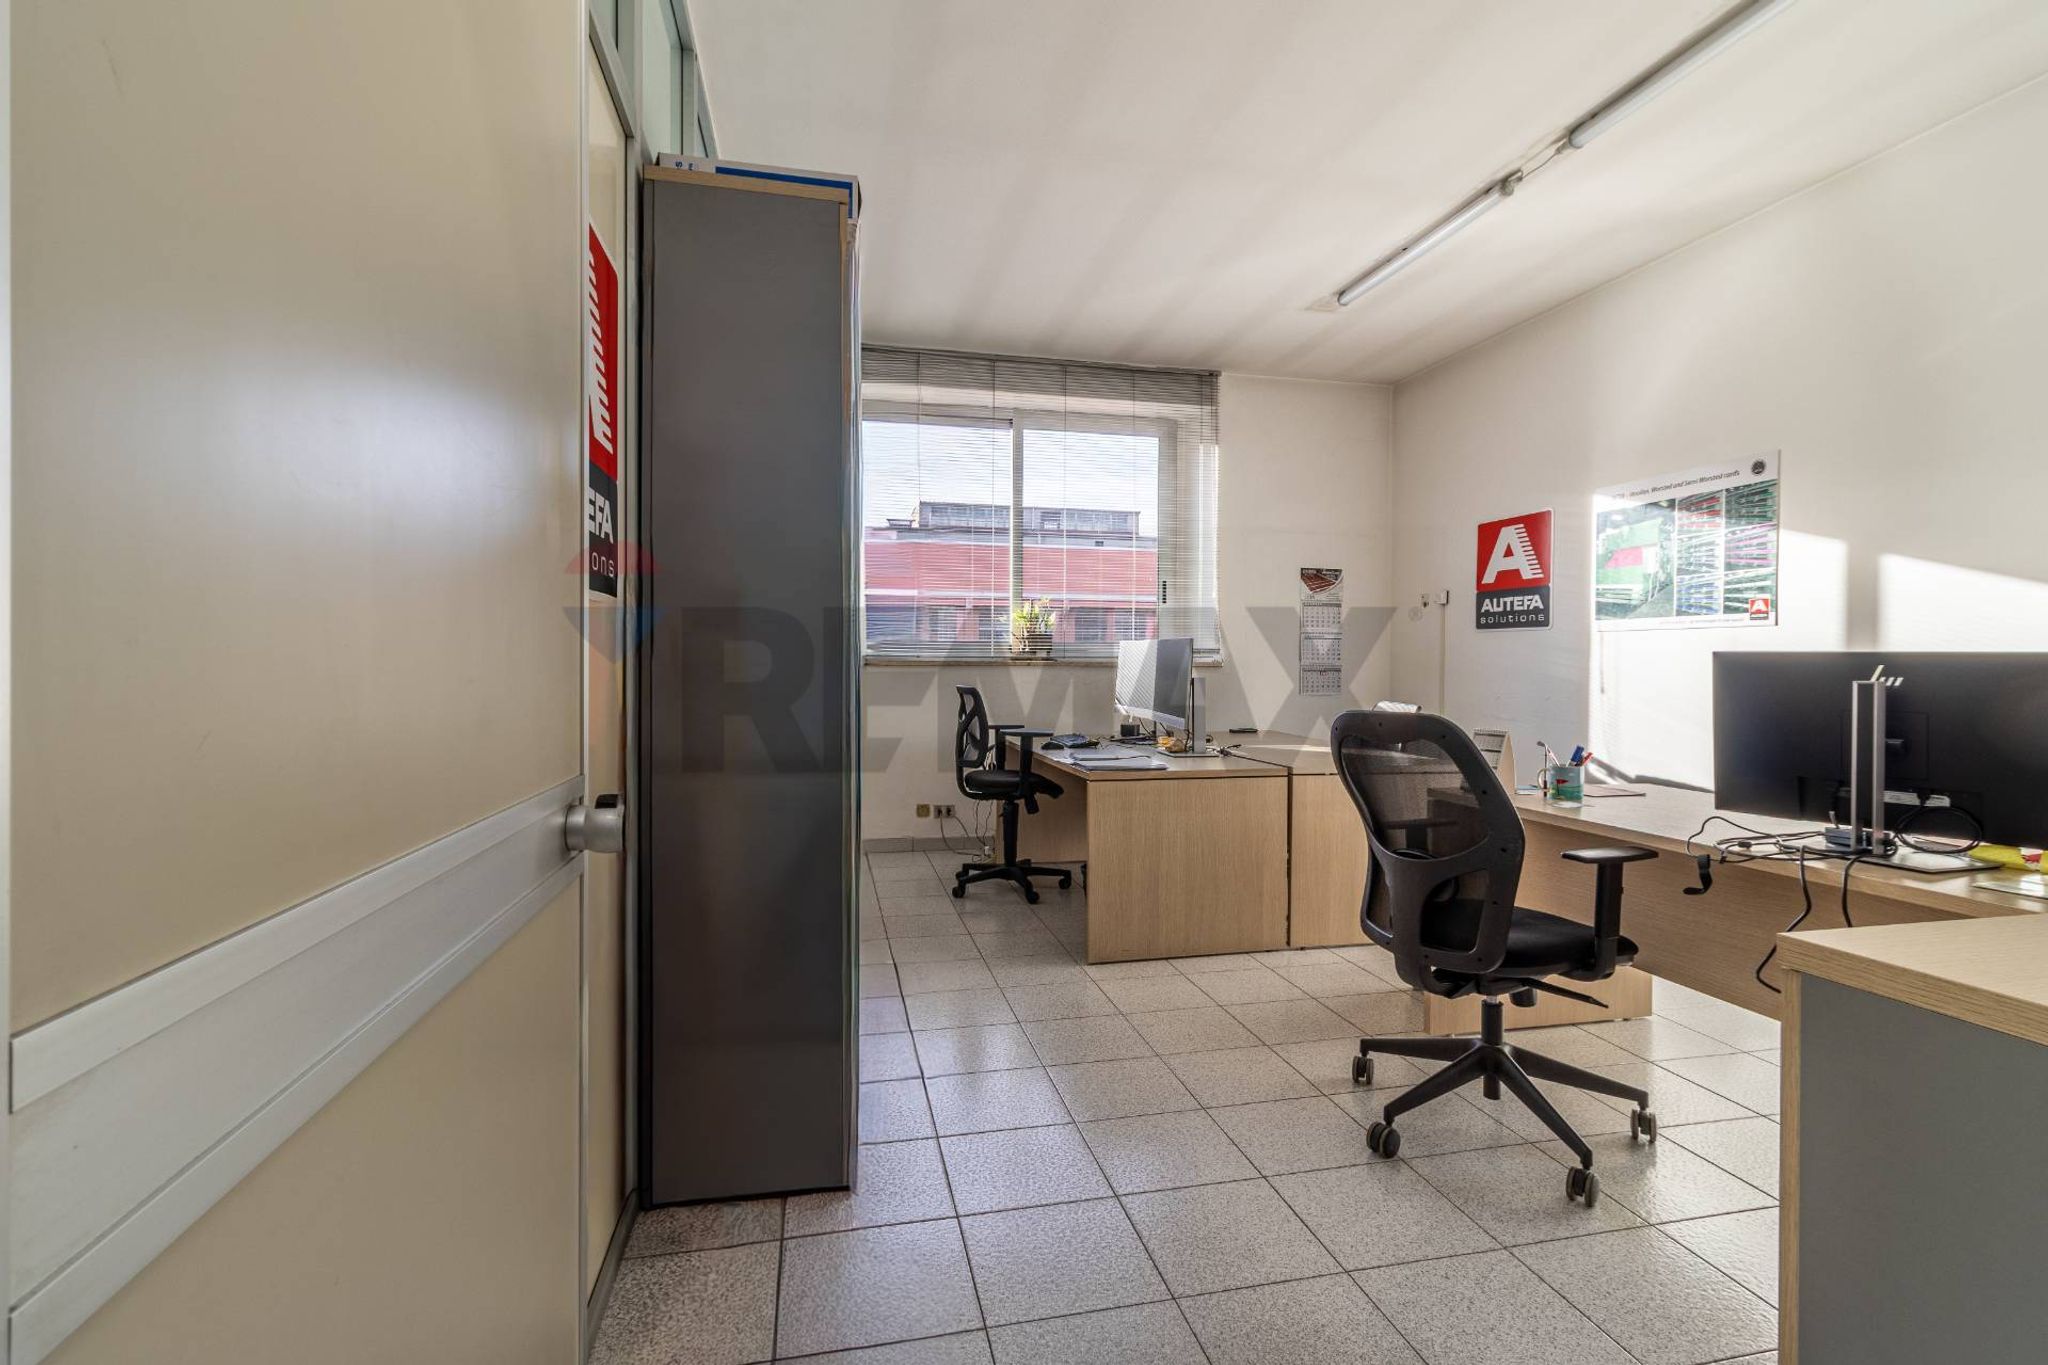
- Piano primo: uffici, laboratori, locali tecnici e aree di servizio a supporto delle attività produttive.
CARATTERISTICHE EDILIZIE E STRUTTURALI
La verifica edilizia evidenzia:
- Origine del fabbricato negli anni ’60-’70, con ampliamenti regolarmente autorizzati.
- Pratiche edilizie complete e presenti presso il Comune (1967–1991), tra cui ampliamenti, varianti e autorizzazioni mensa.
- Conformità complessiva alle normative edilizie e urbanistiche vigenti.
DOTAZIONI TECNICHE
- Struttura portante industriale in buone condizioni.
- Altezze interne rilevanti, adatte a macchinari e impianti complessi.
- Ampie superfici finestrate e coperture tecniche.
- Accessi carrabili ottimizzati per mezzi pesanti.
- Possibilità di frazionamento in più unità operative.
AREE ESTERNE E TERRENI
- Ampia area di manovra e spazi destinabili a parcheggi.
- Potenzialità urbanistica per la realizzazione di autorimesse interrate e nuovi parcheggi.
- Terreni irrigui limitrofi inclusi nella proprietà, che ampliano il potenziale di sviluppo.
This industrial warehouse represents a prime investment opportunity in Biella, boasting an expansive area of 16,500 square meters. The sheer size of the property allows for versatile usage, accommodating various industrial activities or the potential for transformation into a multi-functional space to meet diverse business needs. The layout is designed to maximize operational efficiency, providing ample room for production, storage, and logistics. One of the key strengths of this property is its potential for customization. While specific features and conditions are not detailed, the property can be tailored to suit the unique requirements of different enterprises, making it an adaptable choice for investors and business owners alike. This flexibility is complemented by the surrounding environment, which is conducive to industrial operations. Located in Biella, the property benefits from a strategic position with easy access to essential services and transport links. Proximity to major road networks ensures efficient connectivity to both local and regional markets, enhancing logistics and supply chain operations. Additionally, the area is equipped with various amenities, including shops, restaurants, and essential services, contributing to a supportive business ecosystem. The lifestyle offered by this location is characterized by a balance of work and leisure. The surrounding green areas provide opportunities for relaxation and outdoor activities, fostering a healthy work-life balance for employees. Furthermore, the presence of educational institutions in the vicinity enhances the area’s appeal, making it an attractive choice for businesses seeking to attract talent. In summary, this industrial warehouse in Biella is not just a property; it is a gateway to enhancing business operations in a thriving environment. Its size, location, and customization potential make it an excellent choice for those looking to invest in a robust industrial space.
No points of interest loaded for this category
Strada Campagnè, Biella (Biella)
Energy class not available
Term (in years)
Down payment
€220,000
Mortgage amount
€880,000
Monthly payment (estimate*)
powered by

Representative example: The figures shown for instalments, interest, principal and duration are estimated by 24MAX as of today on the basis of the reference rates (EURIBOR, ECB, EUROIRS), are to be considered merely indicative and do not constitute an offer from the Notarising Institution. The granting of the mortgage and the proposed terms are subject to the assessment and approval of the disbursing bank based on the client's financial profile. The APR calculation is performed independently by 24MAX according to the criteria set out in the provision on the transparency of banking and financial transactions and services of Banca d'Italia dated 29 July 2009 and subsequent amendments. Under current regulations, the client will receive the documentation on 'Home Loan Information' and the “European Standardised Information Sheet (ESIS)” before signing the contract to review the definitive clauses and conditions of the mortgage; they may also consult the Trasparenza page for information sheets and other banking transparency documents. To identify the financial solution best suited to your needs, please contact one of our consultants.
Corso Avilianum

Freydox