
REMAX Unit - Biella Via MatteottiPatrizia Tesser
€279,000
Apartment for sale in Biella
via Bertodano
6 rms6 rooms160 sqm2 baths2 bathroomsFl. 5Floor 5
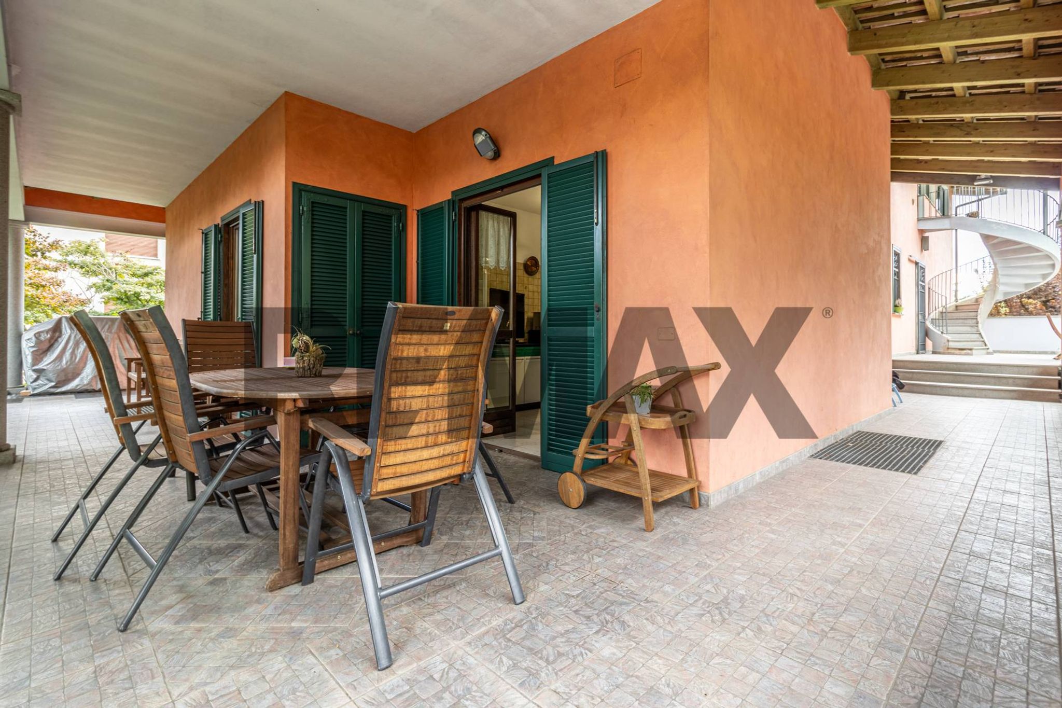
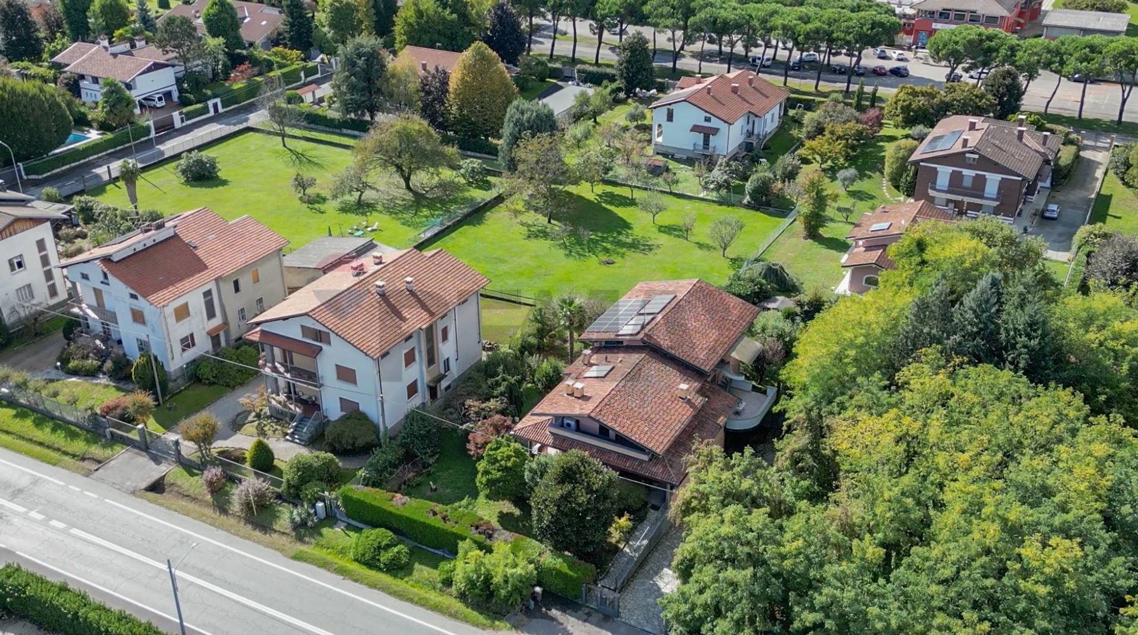
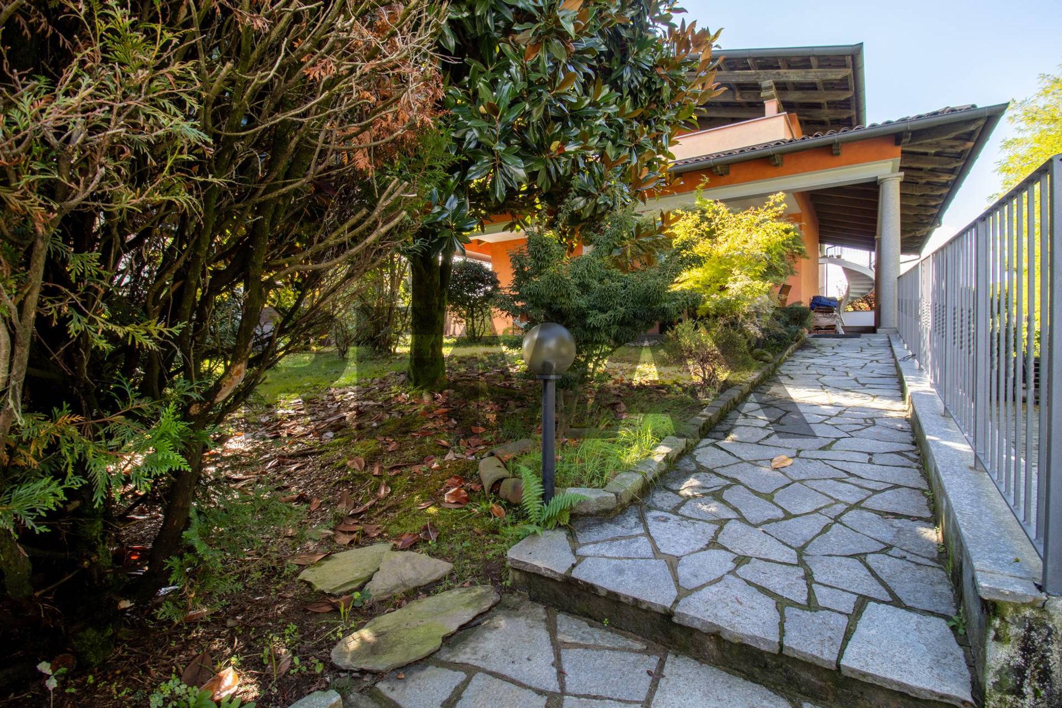
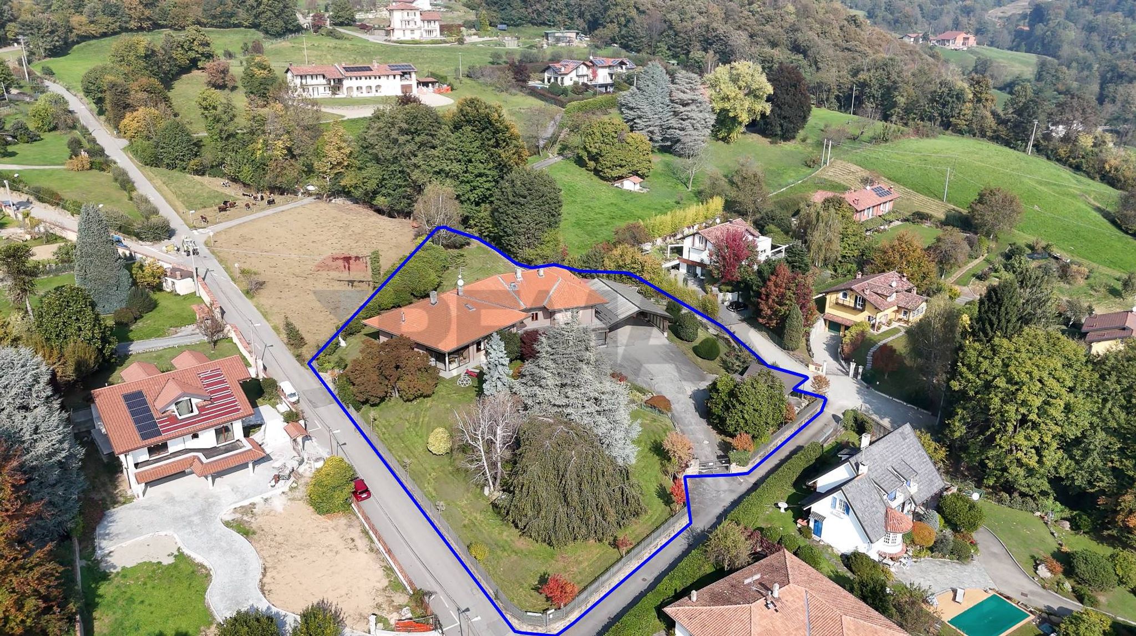
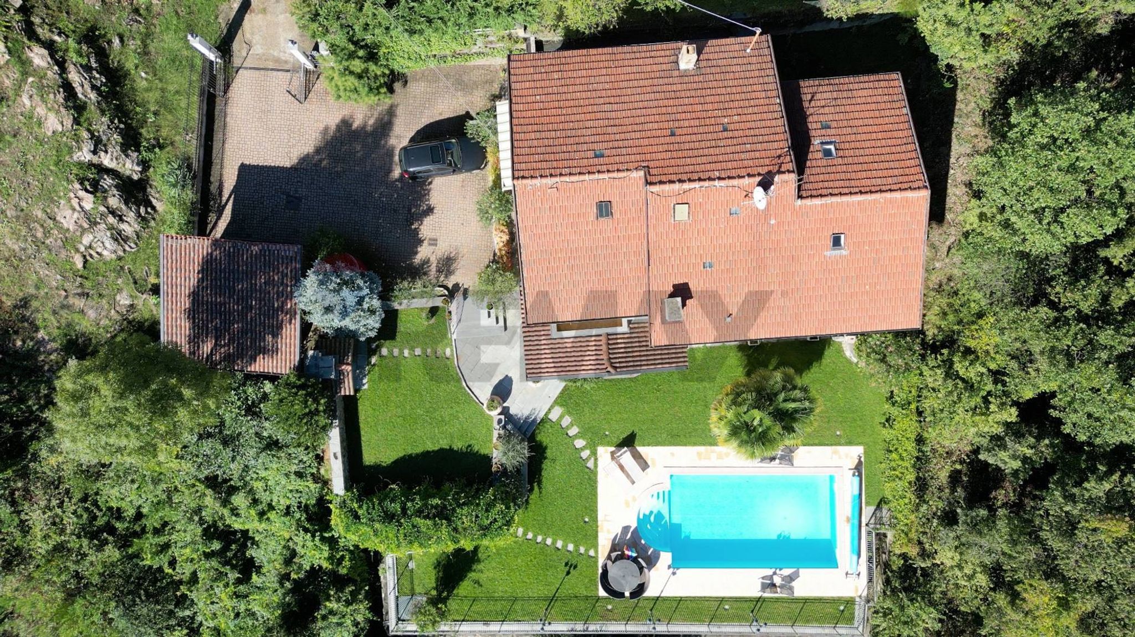
DETACHED SEMI-DETACHED VILLA In the municipality of Sandigliano, convenient to amenities, we offer a detached property consisting of two residential units. The two apartments have completely independent entrances, one is on the ground floor and the other on the first floor with access from an external staircase. The main body of the house was built in the late 1980s, while the upper floor around 2000. GROUND FLOOR: The entrance leads to a spacious living room with a fireplace; adjacent is the eat-in kitchen, with French windows leading to a spacious porch. This porch offers a pleasant view of the surrounding private garden, perfect for enjoying the sun and hosting al fresco dinners during the warmer months. A few steps lead to the first bathroom, a study, and the sleeping area, consisting of three bedrooms (one single and two doubles) and a bathroom with a whirlpool tub. The sleeping area is served by two balconies. The heating is independent, with radiators, with a methane gas boiler. FIRST FLOOR: An external staircase leads to the first floor, where the entrance opens directly onto a large, bright living room, which opens onto a balcony with excellent mountain views. The living room leads to a bathroom and an eat-in kitchen, which leads to the sleeping area, consisting of two bedrooms, a bathroom, and a closet. The bedrooms also have access to a covered terrace. The heating is independent, underfloor, with a methane gas boiler. The property features a 6 kWh photovoltaic system installed in 2019 and solar panels for hot water production; both apartments have an alarm system. BASEMENT FLOOR Quadruple garage, and cellar/storage rooms, to be used as needed. The basement can be accessed from the outside or, from the ground floor apartment, via an internal staircase. This semi-detached villa for sale in Sandigliano is ideal for those seeking spacious, comfortable living with plenty of space.
This charming semi-detached villa in Sandigliano presents an exceptional opportunity for those seeking a spacious and versatile living environment. With a generous 500 square meters and 11 rooms, including 6 well-appointed bedrooms and 5 bathrooms, this property is designed to accommodate families of all sizes. The layout promotes a comfortable lifestyle, with ample space for both relaxation and entertainment. Large windows throughout the villa allow for an abundance of natural light, creating a warm and inviting atmosphere. The outdoor spaces of this property are equally impressive. A beautifully maintained garden offers a tranquil retreat, perfect for enjoying warm summer days or hosting family gatherings. The terrace and balconies provide additional outdoor living areas, enhancing the overall appeal of the home. A garage ensures convenient parking and storage space, adding to the practicality of this residence. Situated in Sandigliano, the location of this villa is another significant advantage. The area boasts a range of essential services, including shops, restaurants, and healthcare facilities, all within easy reach. Public transport options enhance connectivity, making daily commutes and travel simple and efficient. Furthermore, the presence of green areas nearby encourages an active lifestyle, with opportunities for outdoor activities and relaxation in nature. Living in Sandigliano offers a blend of suburban tranquility and accessibility. Families will appreciate the proximity to schools, ensuring a quality education for children within a welcoming community. Overall, this semi-detached villa combines spacious living, convenient location, and a vibrant lifestyle, making it an ideal choice for anyone looking to invest in a family-friendly home.
No points of interest loaded for this category
Via Gramsci, Sandigliano (Biella)
Energy class D
Term (in years)
Down payment
€75,600
Mortgage amount
€302,400
Monthly payment (estimate*)
powered by

Representative example: The figures shown for instalments, interest, principal and duration are estimated by 24MAX as of today on the basis of the reference rates (EURIBOR, ECB, EUROIRS), are to be considered merely indicative and do not constitute an offer from the Notarising Institution. The granting of the mortgage and the proposed terms are subject to the assessment and approval of the disbursing bank based on the client's financial profile. The APR calculation is performed independently by 24MAX according to the criteria set out in the provision on the transparency of banking and financial transactions and services of Banca d'Italia dated 29 July 2009 and subsequent amendments. Under current regulations, the client will receive the documentation on 'Home Loan Information' and the “European Standardised Information Sheet (ESIS)” before signing the contract to review the definitive clauses and conditions of the mortgage; they may also consult the Trasparenza page for information sheets and other banking transparency documents. To identify the financial solution best suited to your needs, please contact one of our consultants.
via Bertodano
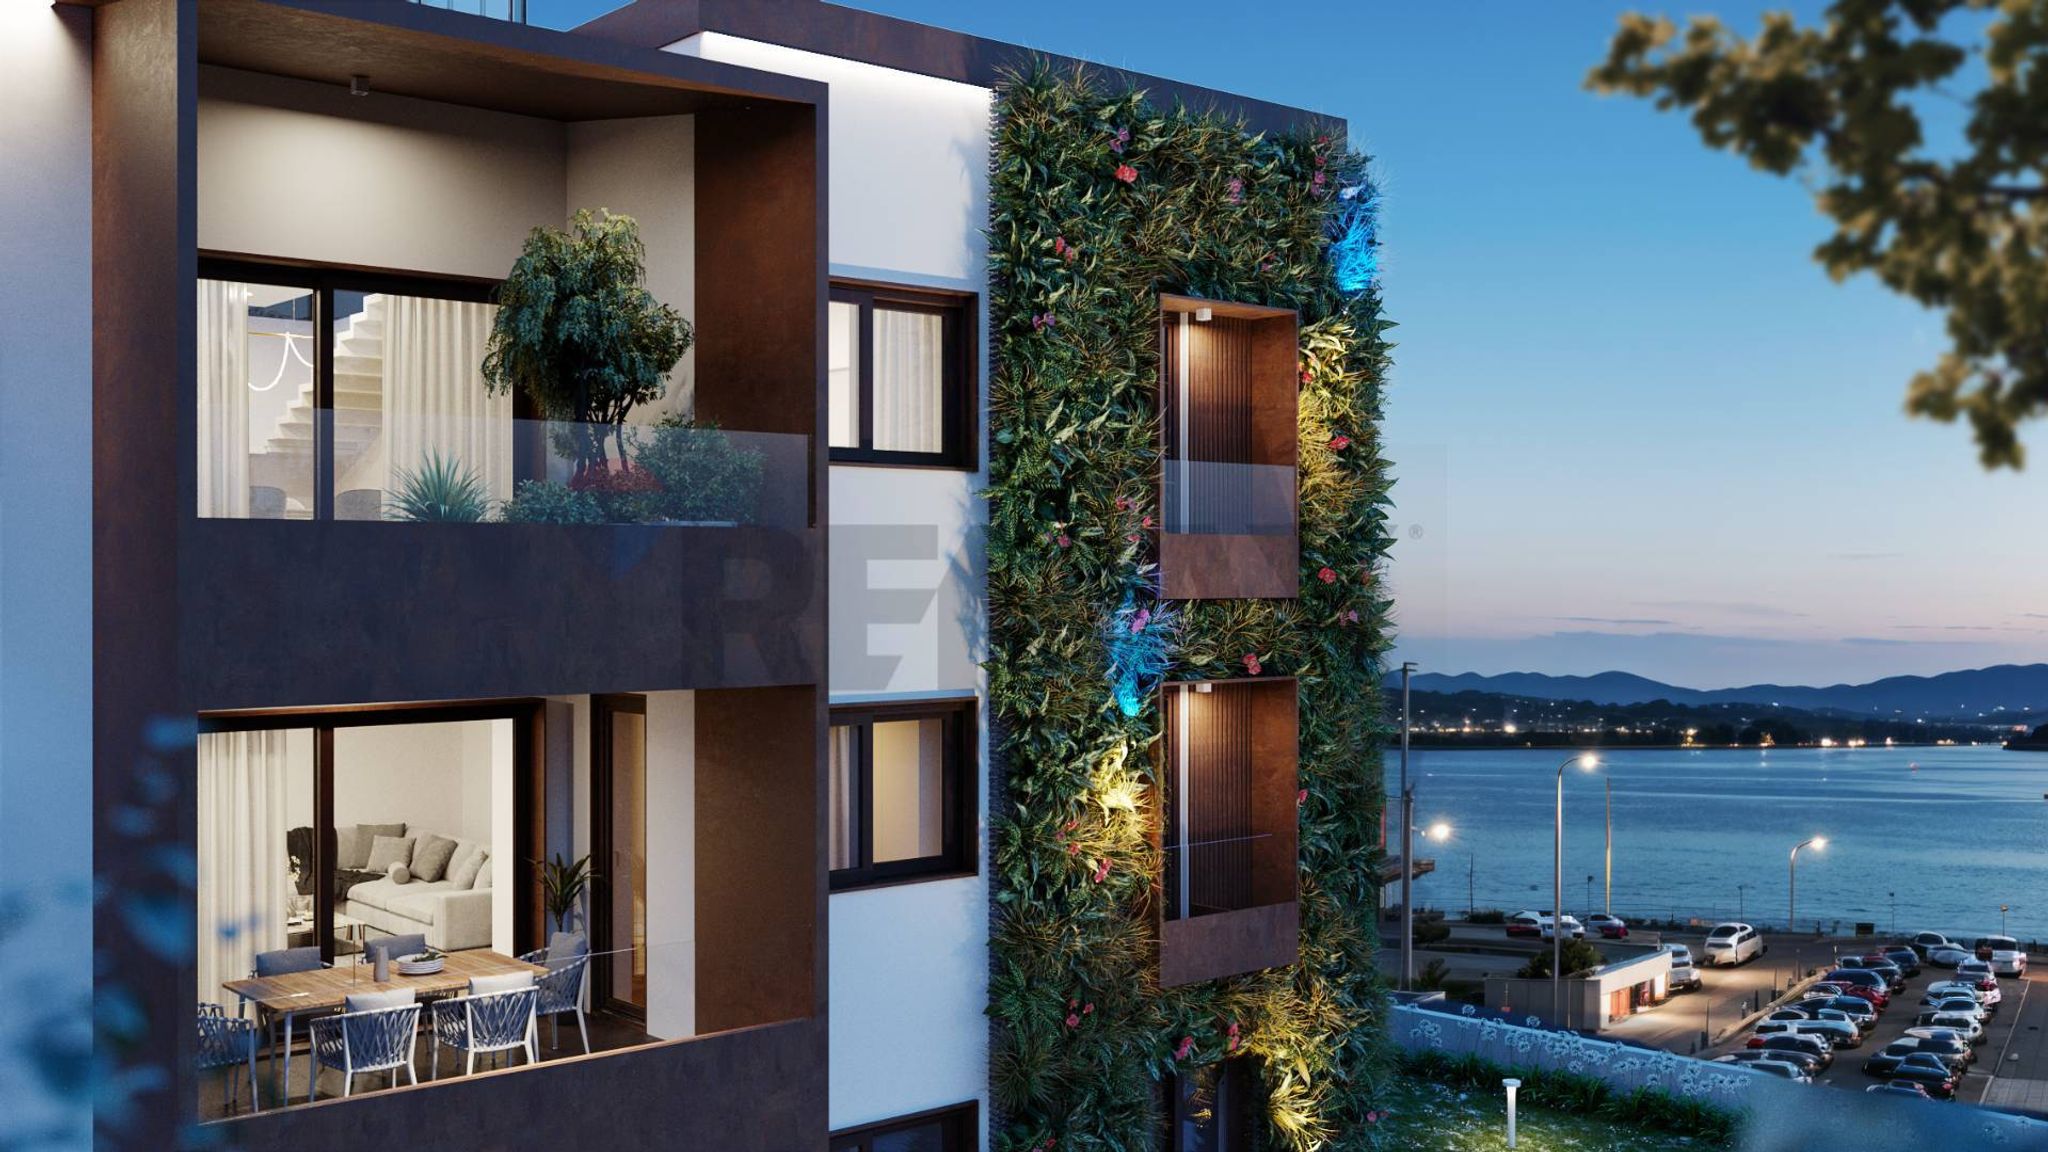

Viale Baracca

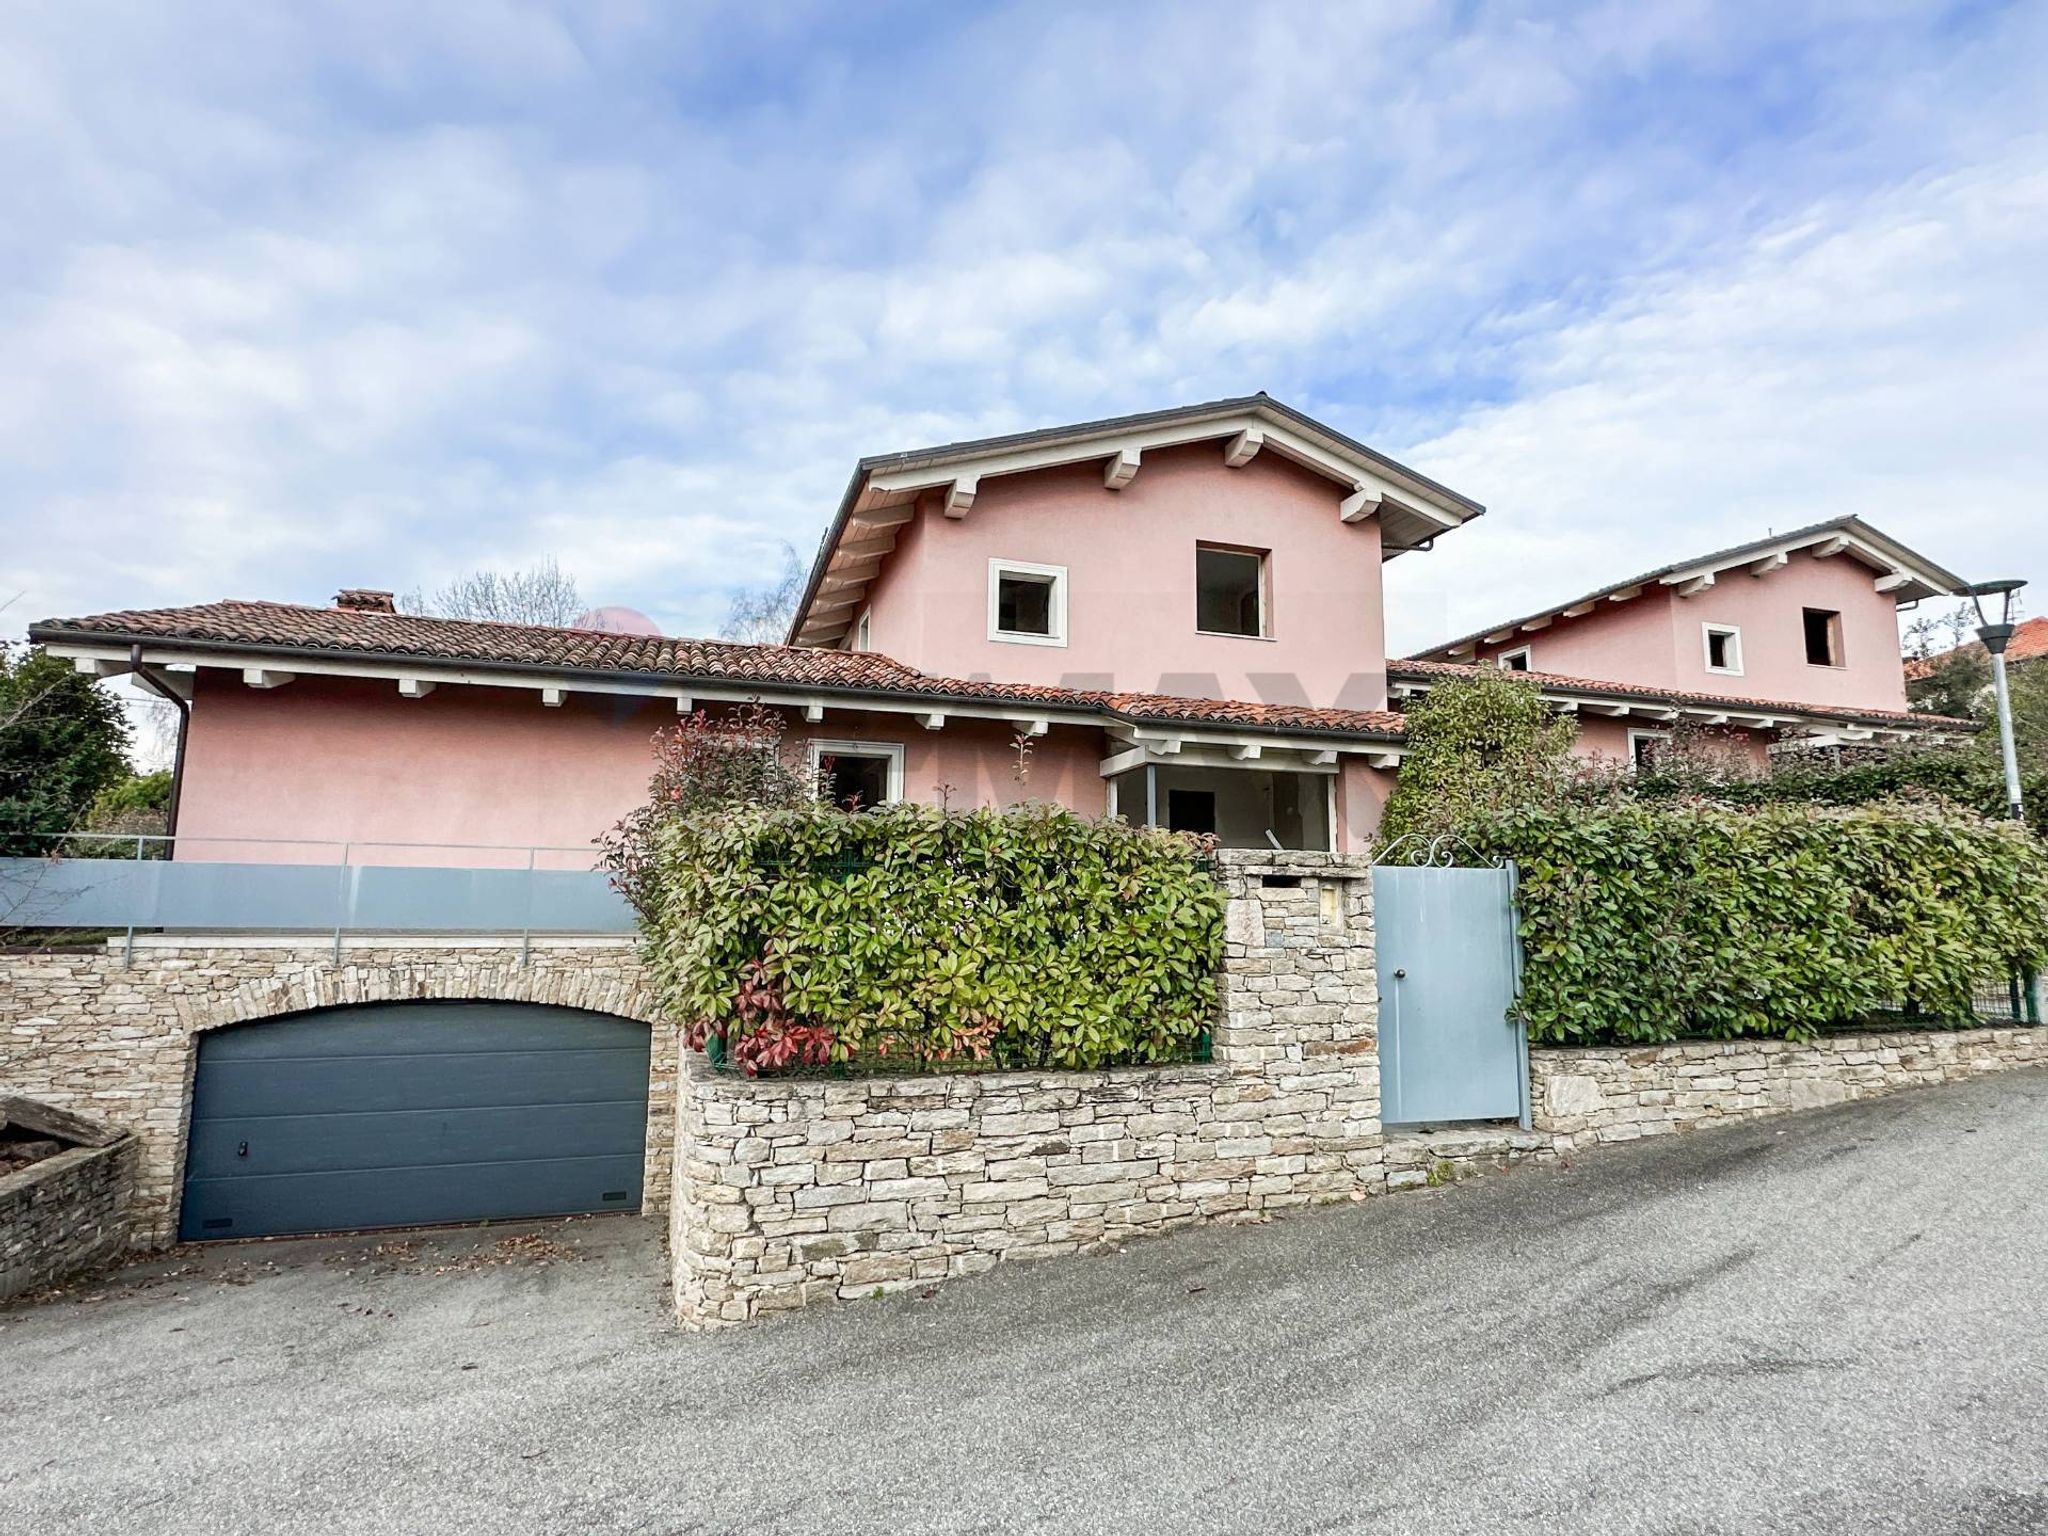
Via Bozzalla

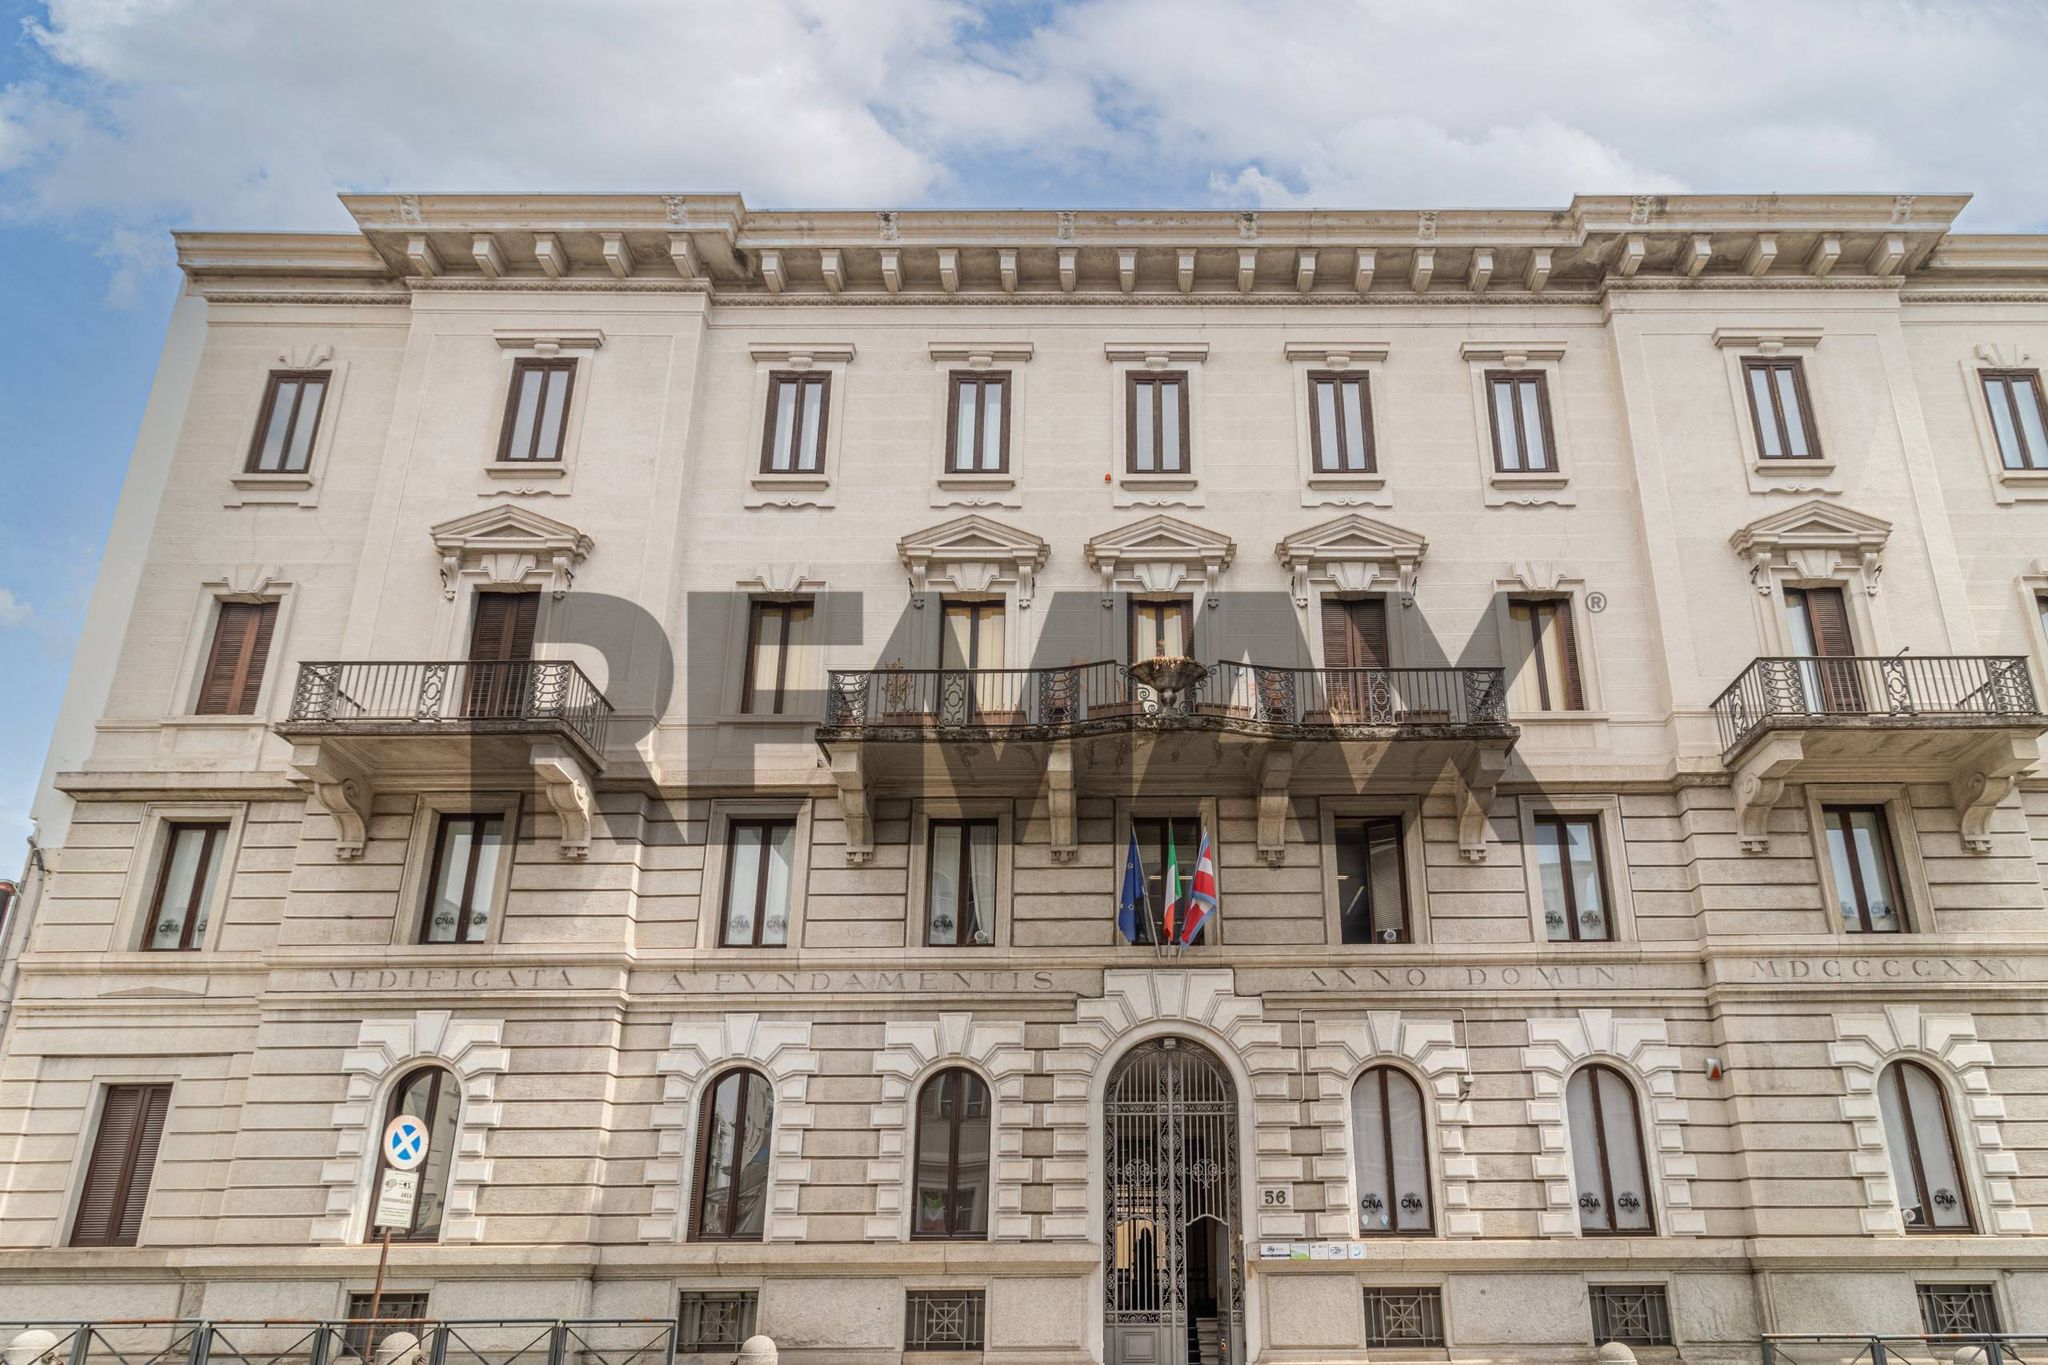
strada masserano calaria
Via Della Repubblica
Frazione Prafagiolo

regione bossola

Via Generale Bignami